Experience peaceful country living on this exceptional 10-acre property with breathtaking, unobstructed views of the Palouse. Designed for flexibility, the property features a fully enclosed garage with shop space providing ample room for projects, storage, and equipment, plus a bonus/flex room that can serve as an additional garage bay, home office, guest bedroom, or hobby space. A loft above provides even more storage! Outside, enjoy a fully fenced garden with 7 established apple trees and 3 pear trees, perineal plants that produce, a chicken coop + run, and perimeter fencing ideal for livestock or pets. A new 5,000-gallon water cistern provides a dependable water supply, and recent updates make this home move-in ready. The exterior transformation is nearly complete, with new siding around the garage and fresh paint on the exterior of the home! The parcel has already been split and includes an eligible building permit, creating an incredible opportunity for a second home, guest house, or investment. Enjoy open acreage, breathtaking sunsets, and direct access to prime hunting and hiking land. Offering the perfect balance of privacy, recreation, and rural charm, this one-of-a-kind Gold Hill property is just minutes from town. Don't miss your chance to make it yours—call your favorite REALTOR® today for a private showing!
Active
$760,000
1321 Gold Hill Rd, Princeton, ID 83857
3beds
3baths
2,279sqft
Single Family Residence
Built in 1994
10 Acres Lot
$729,500 Zestimate®
$333/sqft
$-- HOA
What's special
Open acreageFully fenced gardenBreathtaking sunsets
- 62 days
- 488
- 10
Zillow last checked:
Listing updated:
Listed by:
Taylor Galloway Cell:509-595-0634,
Real Broker LLC,
Samantha Devoe 208-874-7113,
Real Broker LLC
Source: IMLS,MLS#: 98994760
Facts & features
Interior
Bedrooms & bathrooms
- Bedrooms: 3
- Bathrooms: 3
- Main level bathrooms: 2
- Main level bedrooms: 2
Primary bedroom
- Level: Upper
- Area: 273
- Dimensions: 13 x 21
Bedroom 2
- Level: Main
- Area: 198
- Dimensions: 11 x 18
Bedroom 3
- Level: Main
- Area: 180
- Dimensions: 10 x 18
Bedroom 4
- Level: Lower
Kitchen
- Level: Main
- Area: 192
- Dimensions: 16 x 12
Living room
- Level: Main
- Area: 288
- Dimensions: 18 x 16
Heating
- Electric, Wall Furnace
Cooling
- Wall/Window Unit(s)
Appliances
- Included: Electric Water Heater, Dishwasher, Oven/Range Freestanding, Refrigerator, Washer
Features
- Loft, Office, Bath-Master, Split Bedroom, Great Room, Walk-In Closet(s), Pantry, Number of Baths Main Level: 2, Number of Baths Upper Level: 1
- Flooring: Concrete, Carpet, Laminate
- Has basement: No
- Number of fireplaces: 1
- Fireplace features: One, Wood Burning Stove
Interior area
- Total structure area: 2,279
- Total interior livable area: 2,279 sqft
- Finished area above ground: 2,279
- Finished area below ground: 0
Property
Parking
- Total spaces: 1
- Parking features: Garage Door Access, Attached, RV Access/Parking
- Attached garage spaces: 1
Features
- Levels: Two
- Fencing: Full,Cross Fenced,Fence/Livestock,Wire
- Has view: Yes
Lot
- Size: 10 Acres
- Features: 10 - 19.9 Acres, Garden, Views, Borders Public Owned Land, Chickens
Details
- Additional structures: Shed(s)
- Parcel number: RP42N04W272437
Construction
Type & style
- Home type: SingleFamily
- Property subtype: Single Family Residence
Materials
- Insulation, Concrete, Metal Siding, Log
- Foundation: Crawl Space
- Roof: Metal
Condition
- Year built: 1994
Utilities & green energy
- Electric: 220 Volts
- Sewer: Septic Tank
- Water: Well
Community & HOA
Location
- Region: Princeton
Financial & listing details
- Price per square foot: $333/sqft
- Tax assessed value: $527,330
- Annual tax amount: $2,997
- Date on market: 7/22/2026
- Listing terms: Cash,Conventional,FHA,VA Loan
- Ownership: Fee Simple
Estimated market value
$729,500
$693,000 - $766,000
$2,408/mo
Price history
Price history is unavailable.
Public tax history
| Year | Property taxes | Tax assessment |
|---|---|---|
| 2024 | $2,931 -1.3% | $527,330 -6.5% |
| 2023 | $2,968 -11.7% | $564,029 +19% |
| 2022 | $3,362 +35.6% | $473,983 +44% |
| 2021 | $2,480 -9.1% | $329,141 +3.3% |
| 2020 | $2,729 +25.9% | $318,525 +25.3% |
| 2018 | $2,168 +20.6% | $254,124 +17.5% |
| 2017 | $1,798 +9.5% | $216,186 |
| 2016 | $1,642 | -- |
| 2014 | $1,642 | $193,215 |
| 2011 | -- | -- |
| 2010 | -- | -- |
Find assessor info on the county website
Monthly payment
Est. payment
Payment breakdown
Explore the cost of this home by adjusting the details. Changes won't be saved.Climate risks
Neighborhood: 83857
Nearby schools
Schools provided by the listing agent
- Elementary: Potlatch
- Middle: Potlatch Jr/Sr High
- High: Potlatch Jr/Sr High
- District: Potlatch
Source: IMLS. This data may not be complete. We recommend contacting the local school district to confirm school assignments for this home.
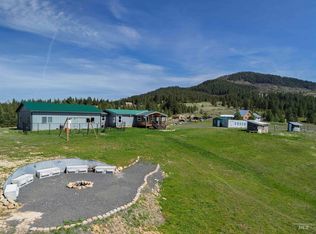

Similar homes
- $675,0003 bd2 ba1.3k sqft1034 Browns Ln, Potlatch, ID 83855Active
 MLS ID #98998311, Philip Barnett, Best Choice Realty LLC. IMLS
 - $719,5004 bd2 ba2.2k sqft3851 Highway 8, Troy, ID 83871Active
 MLS ID #98997541, Tiffany Bentley, Magenta & Co.. IMLS
 - $659,0003 bd1 ba2.7k sqft5513 Highway 95 N, Potlatch, ID 83855Active
 MLS ID #98973859, Deann Billing, United Country Real Estate - Team Idaho. IMLS
 - $725,0004 bd2 ba2.5k sqft1028 Granlund Rd, Troy, ID 83871Active
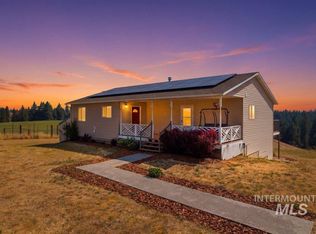 MLS ID #98994791, Taylor Galloway, Real Broker LLC. IMLS
 - $479,0003 bd2 ba2.5k sqft303 E Adams St, Farmington, WA 99128For Sale
 MLS ID #296385, Heather Saltarella, Woodbridge Real Estate. PACMLS as distributed by MLS GRID
