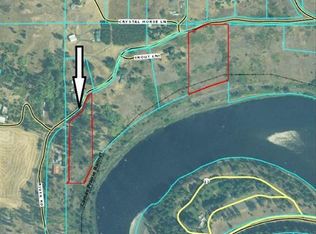
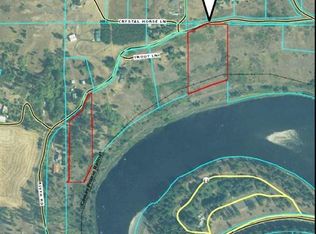
Million-Dollar-River Views at half the price! Experience the magic of the Clearwater River from your own private front-row seat. Perched to capture panoramic water views, this charming 3-bedroom, 2-bathroom, single level home, offers the perfect balance of serene, quiet living and modern comfort. The interior has been thoughtfully updated with beautiful hickory cabinets, newer appliances, flooring, tile, and cedar trimming that adds warmth throughout. The living space is set up for easy enjoyment, featuring a large entertainment center with tv and surround sound already in place. Outside, the wrap-around porch creates seamless transition between the cozy interior and the stunning natural backdrop--perfect for your morning coffee and beautiful sunrises. For those of you who love to tinker or need garage space, the property features a huge, powered Quonset hut. This structure is a true standout, complete with a unique double-barrel fireplace. This property is all about the location, the views, and the turnkey interior. If you've been looking for a peaceful home that packs a punch, this is a must-see. Please don't enter driveway or property without an agent/appointment.
Active
$525,000
35322 River Rd, Lenore, ID 83541
3beds
2baths
1,768sqft
Single Family Residence, Manufactured Home
Built in 1978
5.3 Acres Lot
$503,800 Zestimate®
$297/sqft
$-- HOA
What's special
Wrap-around porchUnique double-barrel fireplaceHuge powered quonset hutPanoramic water viewsPrivate front-row seatNewer appliancesBeautiful hickory cabinets
- 83 days
- 964
- 54
Zillow last checked:
Listing updated:
Listed by:
Crystal Gay Main:208-476-3134,
The Real Estaters
Source: IMLS,MLS#: 98992536
Facts & features
Interior
Bedrooms & bathrooms
- Bedrooms: 3
- Bathrooms: 2
- Main level bathrooms: 2
- Main level bedrooms: 3
Primary bedroom
- Level: Main
Bedroom 2
- Level: Main
Bedroom 3
- Level: Main
Heating
- Heated, Electric, Forced Air, Heat Pump
Cooling
- Cooling, Central Air
Appliances
- Included: Electric Water Heater, Dishwasher, Oven/Range Built-In, Refrigerator
Features
- Workbench, Bath-Master, Bed-Master Main Level, Number of Baths Main Level: 2
- Flooring: Concrete, Tile
- Has basement: No
- Has fireplace: Yes
- Fireplace features: Pellet Stove
Interior area
- Total structure area: 1,768
- Total interior livable area: 1,768 sqft
- Finished area above ground: 1,768
- Finished area below ground: 0
Property
Parking
- Total spaces: 2
- Parking features: Garage Door Access, Detached
- Garage spaces: 2
Features
- Levels: One
- Patio & porch: Covered Patio/Deck
- Has view: Yes
Lot
- Size: 5.3 Acres
- Features: 5 - 9.9 Acres, Garden, Views, Steep Slope
Details
- Parcel number: RP37N02W342999
Construction
Type & style
- Home type: MobileManufactured
- Property subtype: Single Family Residence, Manufactured Home
Materials
- Other
- Foundation: Crawl Space
- Roof: Metal
Condition
- Year built: 1978
Utilities & green energy
- Sewer: Septic Tank
- Water: Well
- Utilities for property: Electricity Connected
Community & HOA
Location
- Region: Lenore
Financial & listing details
- Price per square foot: $297/sqft
- Tax assessed value: $338,565
- Annual tax amount: $1,278
- Date on market: 7/2/2026
- Listing terms: Cash,Conventional,FHA,VA Loan
- Ownership: Fee Simple
- Electric utility on property: Yes
Estimated market value
$503,800
$479,000 - $529,000
Not available
Price history
Price history is unavailable.
Public tax history
| Year | Property taxes | Tax assessment |
|---|---|---|
| 2025 | $1,046 +9.4% | $338,565 +39.2% |
| 2024 | $957 -3.8% | $243,162 +13.4% |
| 2023 | $995 -4.9% | $214,494 +12% |
| 2022 | $1,046 +1.1% | $191,444 -0.1% |
| 2021 | $1,034 +6.7% | $191,561 +6.5% |
| 2020 | $969 | $179,825 +15.8% |
| 2019 | $969 | $155,337 +4% |
| 2018 | $969 +1.9% | $149,407 |
| 2017 | $950 -1.4% | -- |
| 2016 | $964 | -- |
| 2015 | $964 +3.8% | -- |
| 2014 | $929 +19.1% | $141,795 |
| 2012 | $780 -15.6% | -- |
| 2011 | $923 +0.9% | -- |
| 2010 | $915 | -- |
Find assessor info on the county website
Monthly payment
Climate risks
Neighborhood: 83541
Nearby schools
Schools provided by the listing agent
- Elementary: Nezperce
- Middle: Nezperce
- High: Nezperce
- District: Nezperce School District #302
Source: IMLS. This data may not be complete. We recommend contacting the local school district to confirm school assignments for this home.
Similar homes
- $410,0003 bd2 ba952 sqft37596 Eberhardt Rd, Peck, ID 83545Active
 MLS ID #98993770, Melody Finnell, Silvercreek Realty Group. IMLS
 - $534,0003 bd2 ba1.6k sqft5190 Lakeview Rd, Orofino, ID 83544Active
 MLS ID #98999539, Sammie Beck, Silvercreek Realty Group. IMLS
 - $525,0004 bd1 ba1.7k sqft16078 Hoffman Rd, Kendrick, ID 83537Active
 MLS ID #98998092, Sarah Seekins, Refined Realty. IMLS
 - $--4 bd2 ba1.9k sqft12614 Jerome Ave, Orofino, ID 83544Auction
 Auction.com 1
