Two living spaces, established landscaping, and endless outdoor recreation opportunities in the heart of Ahsahka! This well-maintained property includes a 4-bedroom, 1-bath main residence and a separate, fully furnished tiny home currently operating as a short-term rental. The tiny home features warm wood finishes, vaulted ceilings, two lofts, a full kitchen and bathroom, and its own spacious deck. An additional area is already plumbed and wired for another tiny home or RV, offering even more possibilities. The beautifully landscaped grounds feel like a private retreat, with winding garden spaces, mature cherry and plum trees, blackberries, and a decorative pond with waterfall. Enjoy evenings around the fire pit, relax on the covered deck, or take advantage of the charming log playhouse, workshop, and additional storage shed. Just minutes from the Clearwater River and Dworshak Reservoir, with fishing, boating, and outdoor adventure close by. Whether you’re looking for a full-time residence with rental potential, a recreational getaway, or flexible accommodations for guests, this unique property offers a wonderful combination of comfort, character, and opportunity.
Active
$329,000
17 Bobber Loop, Ahsahka, ID 83520
4beds
1baths
1,734sqft
Manufactured On Land, Mobile Home
Built in 1974
0.34 Acres Lot
$315,700 Zestimate®
$190/sqft
$-- HOA
What's special
Fire pitBeautifully landscaped groundsDecorative pond with waterfallTwo living spacesWarm wood finishesCharming log playhouseWinding garden spaces
- 4 days
- 146
- 2
Likely to sell faster than
Zillow last checked:
Listing updated:
Listed by:
Mariah Cooper Main:208-926-0075,
Idaho Country Properties
Source: IMLS,MLS#: 99005267
Facts & features
Interior
Bedrooms & bathrooms
- Bedrooms: 4
- Bathrooms: 1
- Main level bathrooms: 1
- Main level bedrooms: 4
Primary bedroom
- Level: Main
Bedroom 2
- Level: Main
Bedroom 3
- Level: Main
Bedroom 4
- Level: Main
Heating
- Forced Air, Oil, Wood
Cooling
- Evaporative Cooling
Appliances
- Included: Electric Water Heater, Dishwasher, Double Oven, Oven/Range Built-In, Refrigerator, Washer, Dryer
Features
- Bed-Master Main Level, Family Room, Number of Baths Main Level: 1
- Flooring: Carpet, Laminate
- Has basement: No
- Has fireplace: Yes
- Fireplace features: Wood Burning Stove
Interior area
- Total structure area: 1,734
- Total interior livable area: 1,734 sqft
- Finished area above ground: 1,500
Property
Features
- Levels: One
- Stories: 1
- Patio & porch: Covered Patio/Deck
- Fencing: Partial,Wood
Lot
- Size: 0.34 Acres
- Features: 10000 SF - .49 AC, Corner Lot
Details
- Additional structures: Sep. Detached Dwelling, Sep. Detached w/Kitchen, Separate Living Quarters
- Parcel number: RP37N01E345863
Construction
Type & style
- Home type: MobileManufactured
- Property subtype: Manufactured On Land, Mobile Home
Condition
- Year built: 1974
Utilities & green energy
- Water: Public
- Utilities for property: Sewer Connected
Community & HOA
Location
- Region: Ahsahka
Financial & listing details
- Price per square foot: $190/sqft
- Tax assessed value: $68,164
- Annual tax amount: $338
- Date on market: 10/31/2026
- Listing terms: Cash,Conventional
- Ownership: Fee Simple
Estimated market value
$315,700
$300,000 - $331,000
Not available
Price history
Price history is unavailable.
Public tax history
| Year | Property taxes | Tax assessment |
|---|---|---|
| 2025 | $424 +9.1% | $68,164 |
| 2024 | $389 -5.9% | $68,164 +1.6% |
| 2023 | $413 -18.5% | $67,058 +3.4% |
| 2022 | $507 +33.3% | $64,846 +49% |
| 2021 | $380 | $43,529 |
| 2020 | $380 -0.9% | -- |
| 2019 | $384 | $42,803 |
Find assessor info on the county website
Monthly payment
Climate risks
Neighborhood: 83520
Nearby schools
Schools provided by the listing agent
- Elementary: Orofino Elementary
- Middle: Orofino Junior High
- High: Orofino High School
- District: Joint School District #171 (Orofino)
Source: IMLS. This data may not be complete. We recommend contacting the local school district to confirm school assignments for this home.
Similar homes
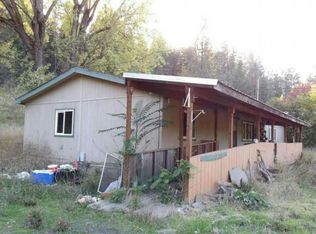
- $--4 bd2 ba1.9k sqft12614 Jerome Ave, Orofino, ID 83544Auction
 Auction.com 1
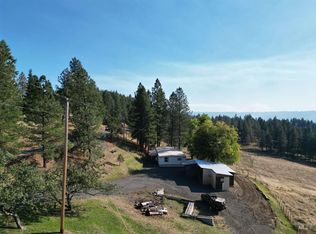
- $325,0002 bd2 ba1.1k sqft4099 Lakeview Rd, Orofino, ID 83544Active
 MLS ID #99002304, Keith Nichols, The Real Estaters. IMLS
- $325,0003 bd2 ba1.6k sqft12544 Laqa Vista Ave, Orofino, ID 83544Active
 MLS ID #98995457, Scotty Tondevold, The Real Estaters. IMLS
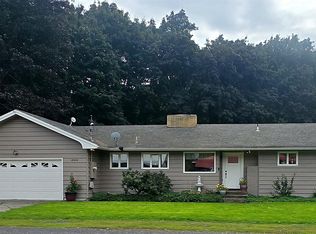
- $399,9993 bd2 ba1.5k sqft13616 W 1st Ave, Orofino, ID 83544Active
 MLS ID #99002739, Tammy Carey, United Country Steelhead Realty. IMLS
