
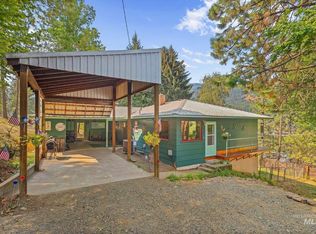
DON'T MISS THIS RARE OPPORTUNITY to own a beautifully maintained Craftsman-style home! Located just a short walk from downtown, this charming residence is truly move-in ready. A classic front porch and professionally landscaped yard provide a warm welcome, while the interior is bathed in natural light thanks to generous windows throughout. The entry level features a bright and airy living room, two comfortable bedrooms, a well-appointed kitchen, and a versatile dining/sitting area that opens onto a walk-out deck with breathtaking river views. Downstairs offers even more living space, including two additional bedrooms, abundant built-in storage, a dedicated laundry area, and a bonus area perfect for a workshop, man cave, or creative studio—complete with a ¾ bathroom and a private entrance to the backyard. Years of care and dedication have transformed the outdoor spaces into a serene retreat—ideal for relaxing, entertaining, or simply enjoying the beauty of your surroundings. Make this special home yours and own a timeless piece of nostalgia!
Active
Price cut: $40K (10/19)
$275,000
703 Johnson Ave, Orofino, ID 83544
4beds
2baths
2,224sqft
Single Family Residence
Built in 1970
0.31 Acres Lot
$311,200 Zestimate®
$124/sqft
$-- HOA
What's special
Classic front porchAbundant built-in storageDedicated laundry areaProfessionally landscaped yardWell-appointed kitchen
- 223 days
- 728
- 31
Zillow last checked:
Listing updated:
Listed by:
Heidi Adams Main:208-476-3134,
The Real Estaters,
Keith Nichols 208-827-9211,
The Real Estaters
Source: IMLS,MLS#: 98977966
Facts & features
Interior
Bedrooms & bathrooms
- Bedrooms: 4
- Bathrooms: 2
- Main level bathrooms: 1
- Main level bedrooms: 2
Primary bedroom
- Level: Main
Bedroom 2
- Level: Main
Bedroom 3
- Level: Upper
Bedroom 4
- Level: Upper
Heating
- Oil
Cooling
- Central Air
Appliances
- Included: Electric Water Heater, Dishwasher, Disposal, Oven/Range Freestanding
Features
- Formal Dining, Laminate Counters, Number of Baths Main Level: 1, Number of Baths Below Grade: 1
- Flooring: Carpet, Concrete
- Basement: Daylight,Walk-Out Access
- Number of fireplaces: 1
- Fireplace features: One
Interior area
- Total structure area: 2,224
- Total interior livable area: 2,224 sqft
- Finished area above ground: 1,112
- Finished area below ground: 1,112
Video & virtual tour
Property
Parking
- Total spaces: 3
- Parking features: Carport, Alley Access
- Garage spaces: 3
- Has carport: Yes
Features
- Levels: Single with Below Grade
- Patio & porch: Covered Patio/Deck
- Fencing: Vinyl,Wire
- Has view: Yes
Lot
- Size: 0.31 Acres
- Features: 10000 SF - .49 AC, Views
Details
- Additional structures: Shed(s)
- Parcel number: RPA0950013011A and RPA0950012001A
Construction
Type & style
- Home type: SingleFamily
- Property subtype: Single Family Residence
Materials
- Wood Siding
- Roof: Metal
Condition
- Year built: 1970
Utilities & green energy
- Water: Public
- Utilities for property: Sewer Connected
Community & HOA
Location
- Region: Orofino
Financial & listing details
- Price per square foot: $124/sqft
- Tax assessed value: $27,063
- Annual tax amount: $3,425
- Date on market: 3/13/2026
- Listing terms: Cash,Conventional,FHA,VA Loan
- Ownership: Fee Simple
Estimated market value
$311,200
$296,000 - $327,000
$2,122/mo
Price history
Price history is unavailable.
Public tax history
| Year | Property taxes | Tax assessment |
|---|---|---|
| 2025 | $334 +11.8% | $27,063 +18.2% |
| 2024 | $299 +16.1% | $22,890 +1.8% |
| 2023 | $258 0% | $22,480 +22.8% |
| 2022 | $258 | $18,306 -23.5% |
| 2021 | -- | $23,939 |
| 2020 | -- | -- |
| 2019 | -- | -- |
| 2018 | -- | -- |
| 2017 | -- | -- |
| 2016 | -- | -- |
| 2015 | -- | -- |
| 2012 | -- | -- |
Find assessor info on the county website
Monthly payment
Est. payment
Payment breakdown
Explore the cost of this home by adjusting the details. Changes won't be saved.Climate risks
Neighborhood: 83544
Nearby schools
Schools provided by the listing agent
- Elementary: Orofino Elementary
- Middle: Orofino Junior High
- High: Orofino High School
- District: Joint School District #171 (Orofino)
Source: IMLS. This data may not be complete. We recommend contacting the local school district to confirm school assignments for this home.
Similar homes
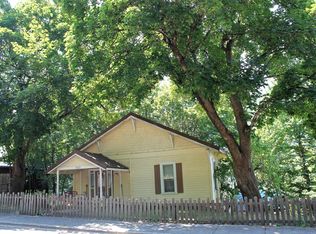
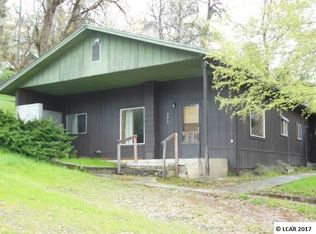
- $275,0002 bd1 ba1.5k sqft1305 Forsman Ave, Orofino, ID 83544Active
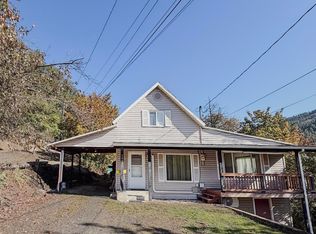 MLS ID #99004123, Heidi Adams, The Real Estaters. IMLS
 - $225,0003 bd2 ba1.4k sqft1780 Forsman Ave, Orofino, ID 83544Active
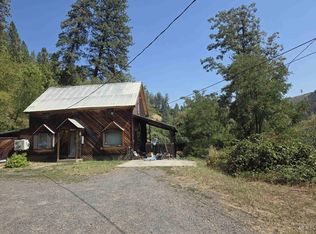 MLS ID #98983449, Heidi Adams, The Real Estaters. IMLS
 - $349,0004 bd2 ba2.1k sqft804 Pine Drive Hts, Orofino, ID 83544Active
 MLS ID #98997346, Jennifer Williams, Silvercreek Realty Group. IMLS
 - $--4 bd2 ba1.9k sqft12614 Jerome Ave, Orofino, ID 83544Auction
 Auction.com 1
