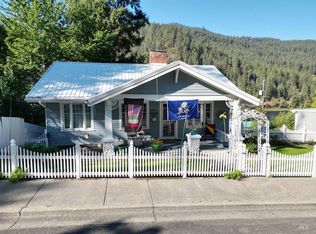
This Peck property offers a fantastic opportunity for those seeking a home with a functional footprint and room to grow. The layout in this home is highly adaptable; both the main floor and walk-out basement feature additional rooms that are perfect for use as bedrooms, offices, or hobby spaces. Simply add an armoire or wardrobe to suit your needs. The home is equipped with dual laundry rooms, one on the main level and one downstairs, and features newer kitchen appliances and custom-built shelves. The unfinished walk-out basement provides a massive canvas for your vision, whether you're looking for a workshop or extra living square footage. Outside, the large yard is a standout feature, complete with a fenced garden area, a storage shed, and a durable Conex container for secure storage. To help with your renovation goals, a variety of building materials, including vinyl siding, will be left for the new owner. This property is ideal for the buyer who wants a large and versatile space.
Active
$295,000
335 N Pine St, Peck, ID 83545
2beds
1baths
2,625sqft
Single Family Residence
Built in 1940
0.35 Acres Lot
$284,400 Zestimate®
$112/sqft
$-- HOA
What's special
Storage shedFenced garden areaDual laundry roomsNewer kitchen appliancesLarge yardCustom-built shelves
- 27 days
- 283
- 9
Zillow last checked:
Listing updated:
Listed by:
Crystal Gay Main:208-476-3134,
The Real Estaters
Source: IMLS,MLS#: 99000341
Facts & features
Interior
Bedrooms & bathrooms
- Bedrooms: 2
- Bathrooms: 1
- Main level bathrooms: 1
- Main level bedrooms: 1
Primary bedroom
- Level: Main
Bedroom 2
- Level: Lower
Heating
- Electric, Wall Furnace
Cooling
- Wall/Window Unit(s)
Appliances
- Included: Electric Water Heater, Dishwasher, Oven/Range Freestanding, Refrigerator, Washer, Dryer
Features
- Bed-Master Main Level, Den/Office, Number of Baths Main Level: 1
- Basement: Daylight
- Has fireplace: Yes
- Fireplace features: Pellet Stove
Interior area
- Total structure area: 2,625
- Total interior livable area: 2,625 sqft
- Finished area above ground: 985
- Finished area below ground: 105
Property
Parking
- Total spaces: 1
- Parking features: Attached
- Attached garage spaces: 1
Features
- Levels: Single with Below Grade
- Fencing: Wood
Lot
- Size: 0.35 Acres
- Features: 10000 SF - .49 AC, Garden
Details
- Additional structures: Shed(s)
- Parcel number: RPP1997039006A, RPP19970390080
Construction
Type & style
- Home type: SingleFamily
- Property subtype: Single Family Residence
Materials
- Concrete, Wood Siding, Vinyl Siding
- Roof: Metal
Condition
- Year built: 1940
Utilities & green energy
- Sewer: Septic Tank
- Water: Public
Community & HOA
Location
- Region: Peck
Financial & listing details
- Price per square foot: $112/sqft
- Tax assessed value: $115,459
- Annual tax amount: $1,292
- Date on market: 9/10/2026
- Listing terms: 203K,Cash,Conventional
- Ownership: Fee Simple
Estimated market value
$284,400
$270,000 - $299,000
Not available
Price history
Price history is unavailable.
Public tax history
| Year | Property taxes | Tax assessment |
|---|---|---|
| 2025 | $1,208 +1.7% | $115,459 +7.2% |
| 2024 | $1,188 -3% | $107,747 +10.1% |
| 2023 | $1,224 -4.8% | $97,830 +4% |
| 2022 | $1,286 -6.9% | $94,074 +21.4% |
| 2021 | $1,381 -0.7% | $77,506 +2.9% |
| 2020 | $1,391 | $75,295 |
| 2019 | $1,391 | $75,295 +3.7% |
| 2018 | $1,391 +1.4% | $72,626 |
| 2017 | $1,373 -5.7% | -- |
| 2016 | $1,456 | -- |
| 2015 | $1,456 +6.8% | -- |
| 2014 | $1,364 +7.6% | $75,938 |
| 2012 | $1,267 +4.6% | -- |
| 2011 | $1,211 +5.7% | -- |
| 2010 | $1,146 | -- |
Find assessor info on the county website
Monthly payment
Est. payment
Payment breakdown
Explore the cost of this home by adjusting the details. Changes won't be saved.Climate risks
Neighborhood: 83545
Nearby schools
Schools provided by the listing agent
- Elementary: Peck Elementary
- Middle: Orofino Junior High
- High: Orofino High School
- District: Joint School District #171 (Orofino)
Source: IMLS. This data may not be complete. We recommend contacting the local school district to confirm school assignments for this home.


Similar homes
- $425,0004 bd2 ba1.9k sqft46582 Highway 12, Peck, ID 83545Active
 MLS ID #98989222, Debbie Asplund, Century 21 Price Right. IMLS
 - $315,0004 bd2 ba2.2k sqft703 Johnson Ave, Orofino, ID 83544Active
 MLS ID #98977966, Heidi Adams, The Real Estaters. IMLS
 - $325,0003 bd2 ba1.6k sqft12544 Laqa Vista Ave, Orofino, ID 83544Active
 MLS ID #98995457, Scotty Tondevold, The Real Estaters. IMLS
 - $--4 bd2 ba1.9k sqft12614 Jerome Ave, Orofino, ID 83544Auction
 Auction.com 1
