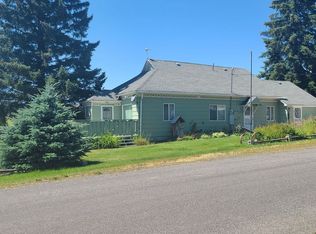
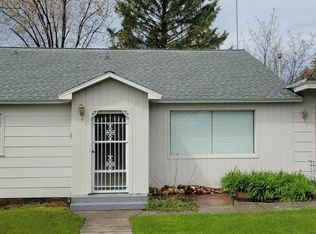
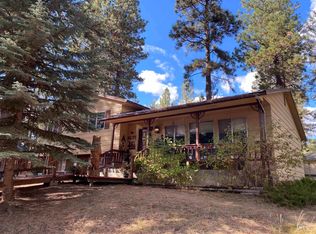
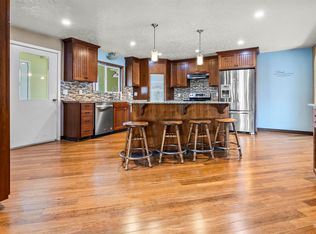
Timeless character meets modern convenience in this beautifully maintained 3-bedroom, 2-bath home. Original wood floors, built-in storage, and warm, inviting spaces add charm throughout. The spacious layout includes formal living and dining rooms, a comfortable family room, and a breakfast nook - perfect for everyday living and entertaining. The kitchen features custom cabinetry, granite countertops, ample workspace, and generous storage. An additional office or hobby room provides flexibility, while the partially finished basement offers space for a recreation room, home gym, or guests. Outside, enjoy a large deck, vinyl privacy fence, established landscaping, and a generous yard. A two-car garage, abundant storage, and an outdoor shed complete this functional and welcoming property.
Active
$410,000
404 Halliday St, Craigmont, ID 83523
3beds
2baths
3,600sqft
Single Family Residence
Built in 1954
0.29 Acres Lot
$398,000 Zestimate®
$114/sqft
$-- HOA
What's special
Two-car garageOutdoor shedSpacious layoutWarm inviting spacesEstablished landscapingPartially finished basementBuilt-in storage
- 23 days
- 206
- 9
Likely to sell faster than
Zillow last checked:
Listing updated:
Listed by:
Don Solberg Main:208-983-0450,
Solberg Agency
Source: IMLS,MLS#: 99001530
Facts & features
Interior
Bedrooms & bathrooms
- Bedrooms: 3
- Bathrooms: 2
- Main level bathrooms: 2
- Main level bedrooms: 3
Primary bedroom
- Level: Main
Bedroom 2
- Level: Main
Bedroom 3
- Level: Main
Dining room
- Level: Main
Family room
- Level: Main
Kitchen
- Level: Main
Living room
- Level: Main
Office
- Level: Main
Heating
- Electric, Forced Air, Heat Pump
Cooling
- Central Air
Appliances
- Included: Electric Water Heater, Dishwasher, Disposal, Oven/Range Freestanding, Refrigerator, Washer, Dryer
Features
- Bath-Master, Bed-Master Main Level, Den/Office, Formal Dining, Family Room, Great Room, Double Vanity, Breakfast Bar, Pantry, Kitchen Island, Granite Counters, Number of Baths Main Level: 2, Bonus Room Level: Down
- Flooring: Hardwood, Tile, Carpet
- Has basement: No
- Number of fireplaces: 1
- Fireplace features: One, Gas
Interior area
- Total structure area: 3,600
- Total interior livable area: 3,600 sqft
- Finished area above ground: 1,824
- Finished area below ground: 600
Property
Parking
- Total spaces: 2
- Parking features: Attached, Alley Access, Driveway
- Attached garage spaces: 2
- Has uncovered spaces: Yes
Features
- Levels: Single with Below Grade
- Has spa: Yes
- Spa features: Bath
- Fencing: Vinyl
Lot
- Size: 0.29 Acres
- Dimensions: 142 x 90
- Features: 10000 SF - .49 AC
Details
- Additional structures: Shed(s)
- Parcel number: RPC0470002010A
Construction
Type & style
- Home type: SingleFamily
- Property subtype: Single Family Residence
Materials
- Stone, HardiPlank Type
- Roof: Composition
Condition
- Year built: 1954
Utilities & green energy
- Water: Public
- Utilities for property: Sewer Connected
Community & HOA
Location
- Region: Craigmont
Financial & listing details
- Price per square foot: $114/sqft
- Tax assessed value: $325,207
- Annual tax amount: $3,197
- Date on market: 9/21/2026
- Listing terms: Cash,Conventional,FHA,VA Loan
- Ownership: Fee Simple
Estimated market value
$398,000
$378,000 - $418,000
Not available
Price history
Price history is unavailable.
Public tax history
| Year | Property taxes | Tax assessment |
|---|---|---|
| 2025 | $3,198 -4.1% | $325,207 -4.7% |
| 2024 | $3,335 +27.2% | $341,183 +10.6% |
| 2023 | $2,621 -15.5% | $308,441 +5.5% |
| 2022 | $3,103 +28.8% | $292,405 +28% |
| 2021 | $2,410 -7.6% | $228,459 +8.7% |
| 2020 | $2,606 +16.6% | $210,265 +15.4% |
| 2018 | $2,235 -94.8% | $182,232 +1% |
| 2017 | $42,712 +2003.3% | $180,466 +14.4% |
| 2015 | $2,031 | $157,703 +0.9% |
| 2011 | -- | $156,291 |
| 2010 | -- | $156,291 |
Find assessor info on the county website
Monthly payment
Est. payment
Payment breakdown
Explore the cost of this home by adjusting the details. Changes won't be saved.Climate risks
Neighborhood: 83523
Nearby schools
Schools provided by the listing agent
- Elementary: Highland
- Middle: Highland
- High: Highland
- District: Highland Joint School District #305
Source: IMLS. This data may not be complete. We recommend contacting the local school district to confirm school assignments for this home.

Similar homes
- $450,0004 bd4 ba4.2k sqft811 Florence Ave, Craigmont, ID 83523Active
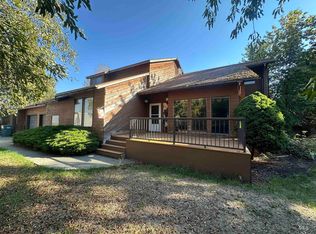 MLS ID #98992759, Cindy Perttu, Silvercreek Realty Group. IMLS
 - $389,0004 bd2 ba1.9k sqft413 Ellis Ave, Winchester, ID 83555Active
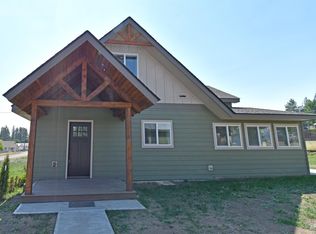 MLS ID #98994077, Joyce Keefer, Century 21 Price Right. IMLS
 - $439,0004 bd3 ba2.5k sqft813 Camas Dr, Winchester, ID 83555Active
 MLS ID #98998018, Patti Brockman, exp Realty, LLC. IMLS
 - $364,9003 bd2 ba2.1k sqft410 Junction St, Cottonwood, ID 83522Active
 MLS ID #98967223, Tanner Ross, Ranch West Properties. IMLS
