Beautifully crafted in a small town, this home has something for everyone. Just a short drive from the Lewis Clark Valley, this 4 bed, 2 bath, 1540 sq. ft. home has been thoughtfully updated throughout. Brand new vinyl flooring leads you through the open concept living and dining into the recently updated kitchen with Lily Ann Cabinets, Stainless Steel Appliances and quartz countertops. The primary bedroom has french doors leading you to the deck, spacious closets and a private full bath. Outside you'll find ample parking for your cars and RV and a 30x40 shop!
Active
$379,900
120 N 4th Ave, Craigmont, ID 83523
4beds
2baths
1,540sqft
Single Family Residence
Built in 1955
7,492 Square Feet Lot
$-- Zestimate®
$247/sqft
$-- HOA
What's special
Thoughtfully updated throughoutQuartz countertopsLily ann cabinetsStainless steel appliancesRecently updated kitchenSpacious closetsBrand new vinyl flooring
- 117 days
- 88
- 3
Zillow last checked:
Listing updated:
Listed by:
Emily Murphy Cell:509-254-3722,
Real Broker LLC
Source: IMLS,MLS#: 98991019
Facts & features
Interior
Bedrooms & bathrooms
- Bedrooms: 4
- Bathrooms: 2
- Main level bathrooms: 2
- Main level bedrooms: 4
Primary bedroom
- Level: Main
Bedroom 2
- Level: Main
Bedroom 3
- Level: Main
Bedroom 4
- Level: Main
Family room
- Level: Main
Kitchen
- Level: Main
Living room
- Level: Main
Heating
- Forced Air, Natural Gas
Cooling
- Central Air
Appliances
- Included: Electric Water Heater, Microwave, Oven/Range Freestanding, Refrigerator, Gas Range
Features
- Bed-Master Main Level, Number of Baths Main Level: 2
- Flooring: Concrete
- Has basement: No
- Has fireplace: No
Interior area
- Total structure area: 1,540
- Total interior livable area: 1,540 sqft
- Finished area above ground: 1,540
- Finished area below ground: 0
Property
Parking
- Parking features: Garage Door Access, RV/Boat, RV Access/Parking
Features
- Levels: One
Lot
- Size: 7,492 Square Feet
- Dimensions: 100 x 75
- Features: Standard Lot 6000-9999 SF
Details
- Additional structures: Shop
- Parcel number: RPC470003001B
Construction
Type & style
- Home type: SingleFamily
- Property subtype: Single Family Residence
Materials
- Frame, Circ./Cond - Crawl Space
- Roof: Composition
Condition
- Year built: 1955
Utilities & green energy
- Water: Public
- Utilities for property: Sewer Connected
Community & HOA
Location
- Region: Craigmont
Financial & listing details
- Price per square foot: $247/sqft
- Tax assessed value: $207,457
- Annual tax amount: $3,689
- Date on market: 6/19/2026
- Listing terms: Cash,Conventional,FHA,VA Loan
- Ownership: Fee Simple
- Road surface type: Paved
Estimated market value
Not available
Estimated sales range
Not available
Not available
Price history
Price history is unavailable.
Public tax history
| Year | Property taxes | Tax assessment |
|---|---|---|
| 2025 | $3,689 +3.6% | $207,457 +2.1% |
| 2024 | $3,561 +9% | $203,263 +11.2% |
| 2023 | $3,267 +3% | $182,811 +6.7% |
| 2022 | $3,172 +12% | $171,277 +26.7% |
| 2021 | $2,832 +6.8% | $135,152 +20.4% |
| 2020 | $2,653 +9.5% | $112,297 +13.3% |
| 2018 | $2,423 -93.3% | $99,120 -1.1% |
| 2017 | $36,033 +1353.9% | $100,219 +2.9% |
| 2015 | $2,478 | $97,384 -5.5% |
| 2011 | -- | $103,015 -0.5% |
| 2010 | -- | $103,505 |
Find assessor info on the county website
Monthly payment
Est. payment
Payment breakdown
Explore the cost of this home by adjusting the details. Changes won't be saved.Climate risks
Neighborhood: 83523
Nearby schools
Schools provided by the listing agent
- Elementary: Highland
- Middle: Highland
- High: Highland
- District: Highland Joint School District #305
Source: IMLS. This data may not be complete. We recommend contacting the local school district to confirm school assignments for this home.


Similar homes
- $255,0003 bd1 ba1.6k sqft212 N 4th Ave, Craigmont, ID 83523Active
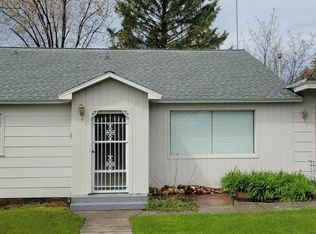 MLS ID #98974329, Tara Connolley, Highland Realty. IMLS
 - $389,0004 bd2 ba1.9k sqft413 Ellis Ave, Winchester, ID 83555Active
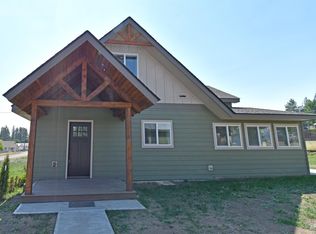 MLS ID #98994077, Joyce Keefer, Century 21 Price Right. IMLS
 - $364,9003 bd2 ba2.1k sqft410 Junction St, Cottonwood, ID 83522Active
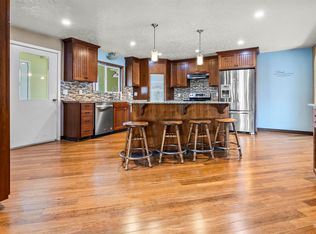 MLS ID #98967223, Tanner Ross, Ranch West Properties. IMLS
 - $424,9001 bd1 ba1.3k sqft304 Nezperce Ave, Winchester, ID 83555Active
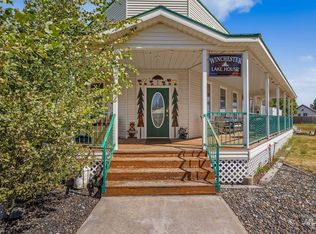 MLS ID #99001177, Kyle Bean, Real Broker LLC. IMLS
