OPEN HOUSE 11/22 12-2pm with Snacks, Drinks, and a GIVEAWAY for $50 coffee gift card! BRAND NEW construction home in Cottonwood right out of your dreams!! Enjoy luxury in this perfect small town! Quality was in mind with this 3bed 2bath home featuring beautiful custom soft-close cabinets and gorgeous granite counterops in the kitchen, bathrooms, and laundry room, custom built-ins throughout the home, crown molding, open-concept living with vaulted ceilings, large master bathroom with double vanity, a front and back patio with gorgeous curb appeal, attached garage, automatic sprinkler system, and so much more. No expense was spared to make this stunning home top quality! NO HOA or CC&R's. This single level home sits right next to a hospital and church in the heart of Cottonwood near schools and parks! Perfect for a buyer in any stage of life!! This stunning new build is ready for its' first owner! See 3d tour!
Active
$525,000
801 Lewiston St, Cottonwood, ID 83522
3beds
2baths
1,562sqft
Single Family Residence
Built in 2025
5,662 Square Feet Lot
$512,700 Zestimate®
$336/sqft
$-- HOA
What's special
Attached garageCrown moldingBeautiful custom soft-close cabinetsAutomatic sprinkler system
- 271 days |
- 106 |
- 1 |
Zillow last checked:
Listing updated:
Listed by:
Faith Roy Main:208-377-0422,
Silvercreek Realty Group
Source: IMLS,MLS#: 98965608
Facts & features
Interior
Bedrooms & bathrooms
- Bedrooms: 3
- Bathrooms: 2
- Main level bathrooms: 2
- Main level bedrooms: 3
Primary bedroom
- Level: Main
Bedroom 2
- Level: Main
Bedroom 3
- Level: Main
Kitchen
- Level: Main
Living room
- Level: Main
Heating
- Electric
Cooling
- Central Air
Appliances
- Included: Electric Water Heater, Tank Water Heater, Dishwasher, Microwave, Oven/Range Freestanding, Refrigerator, Washer, Dryer
Features
- Bath-Master, Bed-Master Main Level, Family Room, Double Vanity, Walk-In Closet(s), Pantry, Kitchen Island, Granite Counters, Number of Baths Main Level: 2
- Has basement: No
- Has fireplace: No
Interior area
- Total structure area: 1,562
- Total interior livable area: 1,562 sqft
- Finished area above ground: 1,562
Property
Parking
- Total spaces: 1
- Parking features: Attached, Garage (Drive Through Doors)
- Attached garage spaces: 1
Accessibility
- Accessibility features: Handicapped, Roll In Shower
Features
- Levels: One
Lot
- Size: 5,662 Square Feet
- Features: Sm Lot 5999 SF, Garden, Sidewalks, Corner Lot, Auto Sprinkler System
Details
- Parcel number: Contact Agent
Construction
Type & style
- Home type: SingleFamily
- Property subtype: Single Family Residence
Materials
- Frame, Other
- Foundation: Crawl Space
- Roof: Composition
Condition
- New Construction
- New construction: Yes
- Year built: 2025
Utilities & green energy
- Water: Public
- Utilities for property: Sewer Connected
Community & HOA
Location
- Region: Cottonwood
Financial & listing details
- Price per square foot: $336/sqft
- Date on market: 10/24/2025
- Listing terms: Cash,Consider All,Conventional,FHA,VA Loan
- Ownership: Fee Simple
Estimated market value
$512,700
$487,000 - $538,000
$1,979/mo
Price history
Price history is unavailable.
Public tax history
Tax history is unavailable.
Monthly payment
Est. payment
Payment breakdown
Explore the cost of this home by adjusting the details. Changes won't be saved.Climate risks
Neighborhood: 83522
Nearby schools
GreatSchools rating
- 9/10Prairie Elementary SchoolGrades: PK-6Distance: 0.7 mi
- 9/10Prairie High SchoolGrades: 7-12Distance: 2.2 mi
Schools provided by the listing agent
- Elementary: Prairie - Idaho County
- Middle: Prairie - Idaho County
- High: Prairie - Idaho County
- District: Cottonwood School District #242
Source: IMLS. This data may not be complete. We recommend contacting the local school district to confirm school assignments for this home.
- $340,0004 bd3 ba2.6k sqft804 Lewiston St, Cottonwood, ID 83522Pending

- $245,2003 bd1 ba2.1k sqft513 North St, Cottonwood, ID 83522Off Market
- $200,7004 bd1 ba880 sqft806 Lewiston St, Cottonwood, ID 83522Off Market
- $245,1004 bd1 ba1k sqft510 North St, Cottonwood, ID 83522Off Market
- $378,7007 bd4 ba2.3k sqft507 North St, Cottonwood, ID 83522Off Market
- $267,5003 bd1 ba1.4k sqft509 Smith St, Cottonwood, ID 83522Off Market
- $26,049-- bd-- ba-- sqft606 Pine St APT 2, Keuterville, ID 83522Off Market
- $26,049-- bd-- ba-- sqft606 Pine St APT 5, Keuterville, ID 83522Off Market
A local agent can set up tours, give advice and negotiate with sellers.
Similar homes
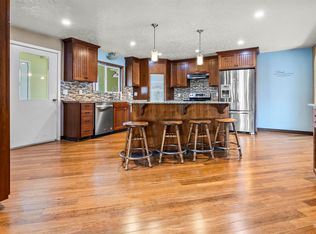
- $364,9003 bd2 ba2.1k sqft410 Junction St, Cottonwood, ID 83522Active
 MLS ID #98967223, Tanner Ross, Ranch West Properties. IMLS
 - $289,0002 bd2 ba1.8k sqft701 King St, Cottonwood, ID 83522Active
 MLS ID #98975018, Sue Schumacher, Idaho Farm and Home Realty. IMLS
 - $549,0004 bd2 ba2.3k sqft2157 Lukes Gulch Rd, Stites, ID 83552Active
 MLS ID #98963060, Nikkoal Kantner, Silvercreek Realty Group. IMLS
 - $720,0003 bd3 ba1.7k sqft104 Shiloh Dr, Grangeville, ID 83530Active
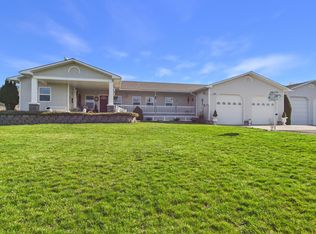 MLS ID #98981636, Earl Musick, United Country - Musick & Sons. IMLS
 - $499,0003 bd2 ba2.2k sqft120 Three Bear Ln, Stites, ID 83552ActiveMLS ID #98987131, Bonnie Willis, Idaho Country Properties. IMLS
- $379,9004 bd2 ba1.5k sqft120 N 4th Ave, Craigmont, ID 83523ActiveMLS ID #98991019, Emily Murphy, Real Broker LLC. IMLS
- $499,0004 bd2 ba1.9k sqft77 Poplar Dr, Grangeville, ID 83530ActiveMLS ID #98980453, Cody Edwards, Professional Realty Services Idaho. IMLS
- $389,0004 bd2 ba1.9k sqft413 Ellis Ave, Winchester, ID 83555ActiveMLS ID #98994077, Joyce Keefer, Century 21 Price Right. IMLS
- $620,0004 bd2 ba1.8k sqft65 Vrieling Rd, Grangeville, ID 83530ActiveMLS ID #98989707, Nikkoal Kantner, Silvercreek Realty Group. IMLS
- $450,0003 bd2 ba2.1k sqft2685 Lukes Gulch Rd, Stites, ID 83552ActiveMLS ID #98932685, Lisa Jenner, Idaho Land & Home. IMLS
- $655,0002 bd2 ba2.2k sqft187 Golden Acres Dr, Grangeville, ID 83530ActiveMLS ID #98976833, Ralph Harvey, ListWithFreedom.com. IMLS
- $645,0002 bd2 ba2.2k sqft2284 Hill St, Kamiah, ID 83536ActiveMLS ID #98987561, Lisa Jenner, Idaho Land & Home. IMLS
- $389,0004 bd3 ba1.6k sqft618 Dawn Dr, Grangeville, ID 83530ActiveMLS ID #98990292, Cody Edwards, Professional Realty Services Idaho. IMLS
- $354,9004 bd1 ba1.5k sqft454 Mount Idaho Grade Rd, Grangeville, ID 83530ActiveMLS ID #98987772, Tony Larson, Homes of Idaho. IMLS
- $379,0002 bd1 ba1.3k sqft156 Rockview Dr, Kamiah, ID 83536ActiveMLS ID #98990432, Robert Millage, Idaho Country Properties. IMLS
- $300,0003 bd2 ba1.8k sqft305 Walnut St, Nezperce, ID 83543ActiveMLS ID #98989678, Tanner Ross, Ranch West Properties. IMLS
- $285,0003 bd1 ba1.4k sqft22584 Meadows Ln, Lewiston, ID 83501ActiveMLS ID #98985238, Beth Mckarcher, Assist 2 Sell Discovery Real Estate. IMLS
- $275,0002 bd1 ba832 sqft311 Cunningham St, Grangeville, ID 83530ActiveMLS ID #98992549, Tom Cassill Jr., Silvercreek Realty Group. IMLS
- $359,0003 bd1 ba1.8k sqft3745 Highway 13, Stites, ID 83552ActiveMLS ID #98979838, Betty Cloninger, Idaho Land & Home. IMLS
- $269,9003 bd2 ba1.4k sqft610 Willow St, Nezperce, ID 83543ActiveMLS ID #98926317, Loris Profitt, Realty One Group Eclipse. IMLS
