IMPECCABLY RENOVATED HOME NEAR LAKE & PARK! This updated 4BR/2BA home seamlessly blends modern luxury with rustic charm. The main level showcases soaring ceilings with exposed pine beams, a spacious kitchen with a large appliance-ready pantry, and an adjacent dining area that opens to a covered patio and backyard. Living spaces include two main-level bedrooms—one featuring a walk-in closet and the other a continental ensuite—plus two upper-level bedrooms, a second walk-in closet, and a luxurious bathroom with a classic clawfoot tub. Fully permitted upgrades deliver peace of mind with a brand-new roof, siding, windows, flooring, wiring, plumbing, heating, and cooling systems. Completing this exceptional property is a 24x32 detached two-car garage boasting heated floors, a half bath, and convenient alley access. As an added bonus, the seller will also consider selling the adjacent lot for an additional cost, offering incredible potential for expansion or privacy.
Active
$389,000
413 Ellis Ave, Winchester, ID 83555
4beds
2baths
1,992sqft
Single Family Residence
Built in 1930
0.33 Acres Lot
$381,700 Zestimate®
$195/sqft
$-- HOA
What's special
Brand-new roofConvenient alley accessTwo main-level bedroomsCovered patioTwo upper-level bedroomsSecond walk-in closetWalk-in closet
- 91 days
- 387
- 18
Zillow last checked:
Listing updated:
Listed by:
Joyce Keefer Main:208-799-2100,
Century 21 Price Right,
Troy Syverson 208-305-8769,
Century 21 Price Right
Source: IMLS,MLS#: 98994077
Facts & features
Interior
Bedrooms & bathrooms
- Bedrooms: 4
- Bathrooms: 2
- Main level bathrooms: 1
- Main level bedrooms: 2
Primary bedroom
- Level: Main
- Area: 110
- Dimensions: 10 x 11
Bedroom 2
- Level: Main
- Area: 143
- Dimensions: 13 x 11
Bedroom 3
- Level: Upper
- Area: 143
- Dimensions: 13 x 11
Bedroom 4
- Level: Upper
- Area: 195
- Dimensions: 13 x 15
Kitchen
- Level: Main
- Area: 143
- Dimensions: 13 x 11
Living room
- Level: Main
- Area: 264
- Dimensions: 12 x 22
Heating
- Wall Furnace, Ductless/Mini Split
Cooling
- Ductless/Mini Split
Appliances
- Included: Electric Water Heater, Dishwasher, Disposal, Oven/Range Freestanding, Refrigerator
Features
- Bed-Master Main Level, Double Vanity, Walk-In Closet(s), Pantry, Wood/Butcher Block Counters, Number of Baths Main Level: 1, Number of Baths Upper Level: 1
- Has basement: No
- Has fireplace: No
Interior area
- Total structure area: 1,992
- Total interior livable area: 1,992 sqft
- Finished area above ground: 1,992
- Finished area below ground: 0
Property
Parking
- Total spaces: 2
- Parking features: Detached, Alley Access
- Garage spaces: 2
Features
- Levels: Two
- Patio & porch: Covered Patio/Deck
Lot
- Size: 0.33 Acres
- Dimensions: 145 x 100
- Features: 10000 SF - .49 AC, Garden
Details
- Additional structures: Shed(s)
- Parcel number: PPW0500020002A
Construction
Type & style
- Home type: SingleFamily
- Property subtype: Single Family Residence
Materials
- Concrete, Frame, HardiPlank Type
- Roof: Composition
Condition
- Year built: 1930
Utilities & green energy
- Water: Public
- Utilities for property: Sewer Connected
Community & HOA
Location
- Region: Winchester
Financial & listing details
- Price per square foot: $195/sqft
- Tax assessed value: $116,701
- Annual tax amount: $2,099
- Date on market: 7/15/2026
- Listing terms: Cash,Conventional,FHA,VA Loan
- Ownership: Fee Simple
Estimated market value
$381,700
$363,000 - $401,000
$1,597/mo
Price history
Price history is unavailable.
Public tax history
| Year | Property taxes | Tax assessment |
|---|---|---|
| 2025 | $2,099 +110.6% | $116,701 +2.5% |
| 2024 | $997 +381.4% | $113,841 -23.9% |
| 2023 | $207 +66.3% | $149,519 +10.4% |
| 2022 | $125 +20% | $135,471 +31.6% |
| 2021 | $104 +4.5% | $102,933 +15.4% |
| 2020 | $99 +8.1% | $89,160 +11.3% |
| 2018 | $92 -97.8% | $80,141 |
| 2017 | $4,128 +4402.8% | $80,141 +9.8% |
| 2015 | $92 | $72,976 -14.2% |
| 2011 | -- | $85,045 -2.6% |
| 2010 | -- | $87,275 |
Find assessor info on the county website
Monthly payment
Est. payment
Payment breakdown
Explore the cost of this home by adjusting the details. Changes won't be saved.Climate risks
Neighborhood: 83555

Similar homes
- $439,0004 bd3 ba2.5k sqft813 Camas Dr, Winchester, ID 83555Active
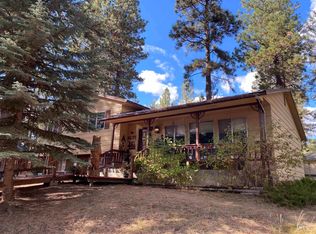 MLS ID #98998018, Patti Brockman, exp Realty, LLC. IMLS
 - $299,0003 bd1 ba1.3k sqft418 Mason Ave, Winchester, ID 83555Active
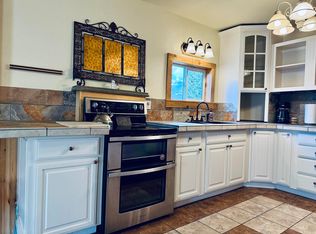 MLS ID #99000723, Patti Brockman, exp Realty, LLC. IMLS
 - $424,9001 bd1 ba1.3k sqft304 Nezperce Ave, Winchester, ID 83555Active
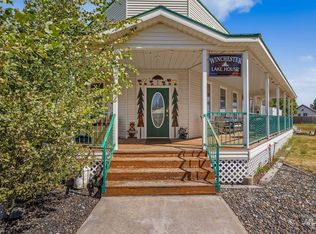 MLS ID #99001177, Kyle Bean, Real Broker LLC. IMLS
 - $379,9004 bd2 ba1.5k sqft120 N 4th Ave, Craigmont, ID 83523Active
 MLS ID #98991019, Emily Murphy, Real Broker LLC. IMLS
