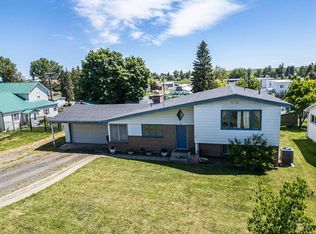
Enjoy small-town living with recreation just blocks away! This nicely updated 3-bedroom, 1-bath home in Winchester offers comfortable full-time living, a weekend getaway, or an ideal recreational home near Winchester Lake. The home has been thoughtfully updated over the past several years and features an enclosed sunroom that provides additional space to relax and enjoy throughout the seasons. Outside, you’ll find a fully fenced backyard and one of this property’s standout features—a fantastic 36’ x 38’ shop with 220V power, offering plenty of room for vehicles, boats, recreational toys, hobbies, projects, or additional storage. Located right in the town of Winchester and just blocks from lake access, this property puts fishing, hiking, and outdoor recreation close to home while remaining approximately 40 minutes from the LC Valley. Whether you’re looking for a comfortable year-round residence, a recreational retreat, or simply a property with an exceptional shop, this Winchester home offers a great combination of location, versatility, and Idaho lifestyle.
Active
$299,000
418 Mason Ave, Winchester, ID 83555
3beds
1baths
1,306sqft
Single Family Residence
Built in 1925
6,969 Square Feet Lot
$292,700 Zestimate®
$229/sqft
$-- HOA
What's special
Fully fenced backyard
- 37 days
- 378
- 20
Zillow last checked:
Listing updated:
Listed by:
Patti Brockman Cell:208-305-3800,
exp Realty, LLC
Source: IMLS,MLS#: 99000723
Facts & features
Interior
Bedrooms & bathrooms
- Bedrooms: 3
- Bathrooms: 1
- Main level bathrooms: 1
- Main level bedrooms: 1
Primary bedroom
- Level: Main
Bedroom 2
- Level: Upper
Bedroom 3
- Level: Upper
Heating
- Baseboard, Oil, Ductless/Mini Split
Cooling
- Ductless/Mini Split
Appliances
- Included: Electric Water Heater, Oven/Range Freestanding, Refrigerator, Washer, Dryer, Water Softener Rented
Features
- Walk-In Closet(s), Tile Counters, Number of Baths Main Level: 1
- Flooring: Concrete, Tile, Carpet, Laminate
- Has basement: No
- Has fireplace: No
Interior area
- Total structure area: 1,306
- Total interior livable area: 1,306 sqft
- Finished area above ground: 1,306
- Finished area below ground: 0
Property
Features
- Levels: Two
- Fencing: Metal,Wood
Lot
- Size: 6,969 Square Feet
- Dimensions: 140 x 50
- Features: Standard Lot 6000-9999 SF, Garden
Details
- Additional structures: Shop
- Parcel number: RPW05000150020
Construction
Type & style
- Home type: SingleFamily
- Property subtype: Single Family Residence
Materials
- Wood Siding
- Roof: Metal
Condition
- Year built: 1925
Utilities & green energy
- Electric: 220 Volts
- Water: Public
- Utilities for property: Sewer Connected
Community & HOA
Location
- Region: Winchester
Financial & listing details
- Price per square foot: $229/sqft
- Tax assessed value: $102,428
- Annual tax amount: $1,500
- Date on market: 9/13/2026
- Listing terms: Cash,Conventional,FHA,VA Loan
- Ownership: Fee Simple
Estimated market value
$292,700
$278,000 - $307,000
$1,144/mo
Price history
Price history is unavailable.
Public tax history
| Year | Property taxes | Tax assessment |
|---|---|---|
| 2025 | $957 +4.8% | $102,428 +0.8% |
| 2024 | $913 +3.5% | $101,594 -9% |
| 2023 | $882 -9.5% | $111,584 +10.7% |
| 2022 | $975 +7.1% | $100,818 +18.5% |
| 2021 | $911 +9.1% | $85,062 +16.7% |
| 2020 | $835 +3.7% | $72,866 +5.3% |
| 2018 | $805 -95.8% | $69,188 -0.9% |
| 2017 | $19,383 +2225.6% | $69,844 +3.8% |
| 2015 | $833 | $67,274 +27% |
| 2011 | -- | $52,986 -6.7% |
| 2010 | -- | $56,776 |
Find assessor info on the county website
Monthly payment
Est. payment
Payment breakdown
Explore the cost of this home by adjusting the details. Changes won't be saved.Climate risks
Neighborhood: 83555
Nearby schools
Schools provided by the listing agent
- Elementary: Highland
- Middle: Highland
- High: Highland
- District: Highland Joint School District #305
Source: IMLS. This data may not be complete. We recommend contacting the local school district to confirm school assignments for this home.
Similar homes
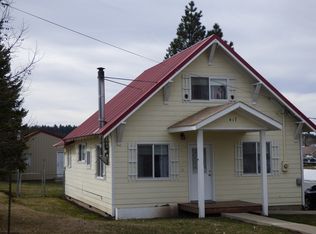
- $424,9001 bd1 ba1.3k sqft304 Nezperce Ave, Winchester, ID 83555Active
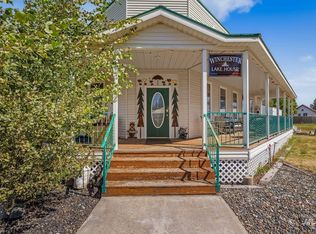 MLS ID #99001177, Kyle Bean, Real Broker LLC. IMLS
- $309,0001 bd1 ba832 sqft43158 Mountain Dr, Winchester, ID 83555Active
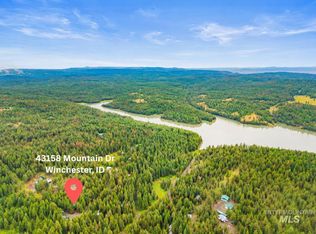 MLS ID #98992959, Lindsey Canner, exp Realty, LLC. IMLS
- $255,0003 bd1 ba1.6k sqft212 N 4th Ave, Craigmont, ID 83523Active
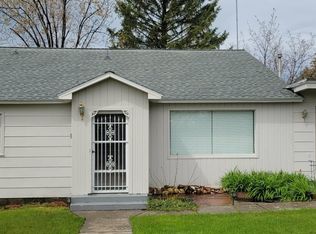 MLS ID #98974329, Tara Connolley, Highland Realty. IMLS
- $294,0003 bd2 ba1.8k sqft305 Walnut St, Nezperce, ID 83543Active
 MLS ID #98989678, Tanner Ross, Ranch West Properties. IMLS
