Welcome to the country! This charming 3-bedroom, 2-bathroom manufactured home is nestled on nearly 4 picturesque acres. Discover a beautifully landscaped oasis featuring a serene koi pond, raised garden beds bursting with established strawberries and raspberries, and ample outdoor space for gardening enthusiasts. The property also includes a versatile shop, a garden shed for all your tools, a canning cellar, and an additional storage room off the garage. Enjoy morning coffee or evening sunsets on the inviting back deck or in the sunroom, where natural light floods in. With a 4-car garage, you'll have plenty of room for vehicles and additional storage. Step inside to find the spacious main bedroom with a walk-in shower and a generous walk-in closet, a dedicated laundry room with a sink, and a large dining room/living room area. Conveniently located just 20 minutes from the vibrant Lewiston/Clarkston valley, this property offers the perfect blend of rural tranquility and easy access to urban amenities. Don’t miss your chance to own this slice of paradise!
Active
Price cut: $24.3K (7/6)
$475,000
27535 Garden Gulch Rd, Culdesac, ID 83524
3beds
2baths
1,344sqft
Single Family Residence, Manufactured Home
Built in 1981
3.8 Acres Lot
$468,700 Zestimate®
$353/sqft
$-- HOA
What's special
- 159 days
- 300
- 2
Zillow last checked:
Listing updated:
Listed by:
Tammy Dudley Main:509-489-7000,
Kelly Right Real Estate-Idaho (branch),
Colton Dudley 208-791-9601,
Kelly Right Real Estate-Idaho (branch)
Source: IMLS,MLS#: 98982766
Facts & features
Interior
Bedrooms & bathrooms
- Bedrooms: 3
- Bathrooms: 2
- Main level bathrooms: 2
- Main level bedrooms: 3
Primary bedroom
- Level: Main
Bedroom 2
- Level: Main
Bedroom 3
- Level: Main
Heating
- Heated, Electric, Forced Air
Cooling
- Central Air
Appliances
- Included: Electric Water Heater, Dishwasher, Oven/Range Freestanding, Refrigerator
Features
- Bath-Master, Walk-In Closet(s), Walk In Shower, Pantry, Number of Baths Main Level: 2
- Has basement: No
- Has fireplace: No
Interior area
- Total structure area: 1,344
- Total interior livable area: 1,344 sqft
- Finished area above ground: 1,344
Property
Parking
- Total spaces: 4
- Parking features: Garage Door Access, Attached, RV Access/Parking
- Attached garage spaces: 4
Accessibility
- Accessibility features: Bathroom Bars
Features
- Levels: One
- Spa features: Heated
- Fencing: Partial,Wire
Lot
- Size: 3.8 Acres
- Features: 1 - 4.99 AC, Garden, Chickens, Partial Sprinkler System
Details
- Additional structures: Shed(s)
- Parcel number: RP35N03W040745
Construction
Type & style
- Home type: MobileManufactured
- Property subtype: Single Family Residence, Manufactured Home
Materials
- Wood Siding
- Roof: Metal
Condition
- Year built: 1981
Utilities & green energy
- Sewer: Septic Tank
- Water: Well
- Utilities for property: Electricity Connected
Community & HOA
Location
- Region: Culdesac
Financial & listing details
- Price per square foot: $353/sqft
- Tax assessed value: $294,281
- Annual tax amount: $918
- Date on market: 4/19/2026
- Listing terms: Cash,Conventional,FHA,VA Loan
- Ownership: Fee Simple
- Electric utility on property: Yes
Estimated market value
$468,700
$445,000 - $492,000
Not available
Price history
Price history is unavailable.
Public tax history
| Year | Property taxes | Tax assessment |
|---|---|---|
| 2025 | $1,426 +3.5% | $294,281 +2.4% |
| 2024 | $1,378 -0.5% | $287,425 +7.3% |
| 2023 | $1,384 +8% | $267,944 +8.2% |
| 2022 | $1,282 +3.5% | $247,553 +27.6% |
| 2021 | $1,238 +2.6% | $194,046 +11.6% |
| 2020 | $1,207 | $173,910 +7.9% |
| 2019 | $1,207 | $161,165 +6.9% |
| 2018 | $1,207 +6.1% | $150,788 |
| 2017 | $1,138 -1% | -- |
| 2016 | $1,150 | -- |
| 2015 | $1,150 +2.8% | -- |
| 2014 | $1,119 +5.7% | $139,147 |
| 2012 | $1,059 +14.3% | -- |
| 2011 | $927 +2.7% | -- |
| 2010 | $902 | -- |
Find assessor info on the county website
Monthly payment
Climate risks
Neighborhood: 83524
Nearby schools
Schools provided by the listing agent
- Elementary: Culdesac
- Middle: Culdesac
- High: Culdesac
- District: Culdesac District #342
Source: IMLS. This data may not be complete. We recommend contacting the local school district to confirm school assignments for this home.
- $374,2003 bd2 ba1.4k sqft27524 Garden Gulch Rd, Culdesac, ID 83524Off Market
- $371,9002 bd2 ba-- sqft27268 Garden Gulch Rd, Culdesac, ID 83524Off Market
- $477,8005 bd3 ba2.9k sqft27743 Garden Gulch Rd, Culdesac, ID 83524Off Market
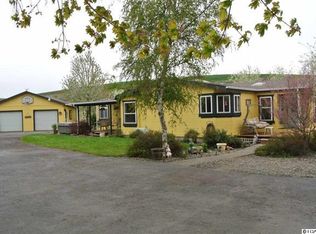
- $428,9002 bd2 ba1.4k sqft27268 Garden Gulch Rd, Culdesac, ID 83524Off Market
Similar homes
- $499,0003 bd2 ba1k sqft43874 Yellow Pine Ave, Winchester, ID 83555Active
 MLS ID #98991857, Kyle Bean, Real Broker LLC. IMLS
 - $525,0003 bd2 ba1.7k sqft35322 River Rd, Lenore, ID 83541Active
 MLS ID #98992536, Crystal Gay, The Real Estaters. IMLS
 - $410,0003 bd2 ba952 sqft37596 Eberhardt Rd, Peck, ID 83545Active
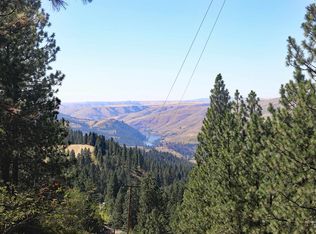 MLS ID #98993770, Melody Finnell, Silvercreek Realty Group. IMLS
 - $425,0003 bd2 ba1.5k sqft1011 20th Ave, Clarkston, WA 99403Active
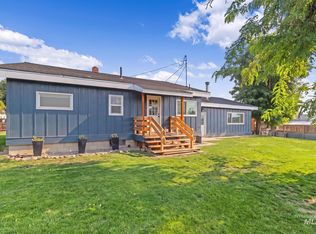 MLS ID #98999339, Tammy Dudley, Kelly Right Real Estate-Idaho (branch). IMLS
