This house has it all, from architectural style to a shop, your own orchard & garden sheds. Sitting on almost an acre of beautifully landscaped land, you feel like you are in your own private woodsy oasis. all this on a dead end street, what's not to love? You will be captivated by the cozy propane fire place in the open formal living room as you enter off the spacious front porch, perfect for that morning coffee in the porch swing. Looking for a home that has lots to give and opportunity to build equity, this is the one! Rooms, storage and space around every corner of this massive 4,288 sqft property. Want a gym, office, multiple bedrooms & bathrooms, walk in closets as well as room for more and still not feel like your lacking space? this is the one for you!
Active
$450,000
811 Florence Ave, Craigmont, ID 83523
4beds
4baths
4,288sqft
Single Family Residence
Built in 1984
0.97 Acres Lot
$429,500 Zestimate®
$105/sqft
$-- HOA
What's special
Cozy propane fireplacePorch swingGarden shedsOwn orchardPrivate woodsy oasisMultiple bedrooms and bathroomsWalk in closets
- 110 days
- 258
- 19
Zillow last checked:
Listing updated:
Listed by:
Cindy Perttu Cell:509-758-8500,
Silvercreek Realty Group
Source: IMLS,MLS#: 98992759
Facts & features
Interior
Bedrooms & bathrooms
- Bedrooms: 4
- Bathrooms: 4
- Main level bathrooms: 1
Primary bedroom
- Level: Upper
Bedroom 2
- Level: Upper
Bedroom 3
- Level: Upper
Bedroom 4
- Level: Lower
Dining room
- Level: Main
Family room
- Level: Main
Kitchen
- Level: Main
Living room
- Level: Main
Heating
- Electric, Forced Air, Oil, Propane
Appliances
- Included: Electric Water Heater, Dishwasher, Disposal, Oven/Range Freestanding, Refrigerator, Trash Compactor
Features
- Bath-Master, Den/Office, Formal Dining, Great Room, Walk-In Closet(s), Breakfast Bar, Pantry, Laminate Counters, Wood/Butcher Block Counters, Number of Baths Main Level: 1, Number of Baths Upper Level: 2, Number of Baths Below Grade: 1, Bonus Room Level: Main
- Flooring: Concrete, Carpet, Vinyl
- Has basement: No
- Number of fireplaces: 1
- Fireplace features: One, Propane
Interior area
- Total structure area: 4,288
- Total interior livable area: 4,288 sqft
- Finished area above ground: 2,704
- Finished area below ground: 0
Property
Parking
- Total spaces: 2
- Parking features: Attached, Detached, RV Access/Parking
- Attached garage spaces: 2
Features
- Levels: Two Story w/ Below Grade
Lot
- Size: 0.97 Acres
- Dimensions: 302 x 141
- Features: 1/2 - .99 AC, Garden, Cul-De-Sac
Details
- Additional structures: Shed(s)
- Parcel number: RPC0120026001A & RPC0120026004A
Construction
Type & style
- Home type: SingleFamily
- Property subtype: Single Family Residence
Materials
- Frame, Wood Siding
- Roof: Composition
Condition
- Year built: 1984
Utilities & green energy
- Water: Public
- Utilities for property: Sewer Connected, Electricity Connected, Broadband Internet
Community & HOA
Location
- Region: Craigmont
Financial & listing details
- Price per square foot: $105/sqft
- Tax assessed value: $382,642
- Annual tax amount: $6,906
- Date on market: 7/4/2026
- Listing terms: Cash,Conventional,Owner Will Carry,Refinance
- Ownership: Fee Simple
- Electric utility on property: Yes
Estimated market value
$429,500
$408,000 - $451,000
Not available
Price history
Price history is unavailable.
Public tax history
| Year | Property taxes | Tax assessment |
|---|---|---|
| 2025 | $6,614 -5.2% | $382,642 -6.8% |
| 2024 | $6,976 +12.2% | $410,754 +14.4% |
| 2023 | $6,216 +1.7% | $358,940 |
| 2022 | $6,114 +8.6% | -- |
| 2021 | $5,632 -12.7% | $273,868 -1.9% |
| 2020 | $6,448 +11.9% | $279,213 +15.8% |
| 2018 | $5,763 -92.1% | $241,145 -1.1% |
| 2017 | $72,856 +1998.2% | $243,711 +7.5% |
| 2015 | $3,472 | $226,645 -2% |
| 2011 | -- | $231,289 -0.6% |
| 2010 | -- | $232,679 |
Find assessor info on the county website
Monthly payment
Est. payment
Payment breakdown
Explore the cost of this home by adjusting the details. Changes won't be saved.Climate risks
Neighborhood: 83523
Nearby schools
Schools provided by the listing agent
- Elementary: Highland
- Middle: Highland
- High: Highland
- District: Highland Joint School District #305
Source: IMLS. This data may not be complete. We recommend contacting the local school district to confirm school assignments for this home.
Similar homes
- $410,0003 bd2 ba3.6k sqft404 Halliday St, Craigmont, ID 83523Active
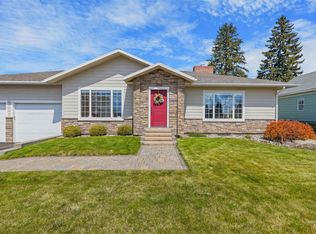 MLS ID #99001530, Don Solberg, Solberg Agency. IMLS
 - $439,0004 bd3 ba2.5k sqft813 Camas Dr, Winchester, ID 83555Active
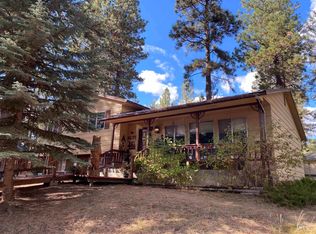 MLS ID #98998018, Patti Brockman, exp Realty, LLC. IMLS
 - $549,9005 bd4 ba3.8k sqft163 Greencreek Rd, Cottonwood, ID 83522Active
 MLS ID #98988507, Tony Larson, Homes of Idaho. IMLS
 - $625,0005 bd4 ba3.5k sqft802 Foster Ave, Cottonwood, ID 83522Active
 MLS ID #98989694, Tanner Ross, Ranch West Properties. IMLS
