Newly remodeled home All new paint and flooring. Full bathroom with all new fixtures. 1800 square foot home with oil heat and wood stove. spacious main level bedroom. Two bedrooms upstairs with built-in dresser storage and hardwood floors. The kitchen is open to dining room. Large living room with beautifully tiled entry way. Main level laundry room with washer and dryer included. 2025 Hardi-plank siding and 2025 metal roof. Private back yard. Shop 24x36 with cement floor, insulated and power. Alley access.
Active
$300,000
111 N 1st St E, Weippe, ID 83553
3beds
1baths
1,800sqft
Single Family Residence
Built in 1930
6,011 Square Feet Lot
$293,100 Zestimate®
$167/sqft
$-- HOA
What's special
Alley accessHardwood floorsOil heatSpacious main level bedroomWood stove
- 50 days
- 190
- 5
Zillow last checked:
Listing updated:
Listed by:
Betty Cloninger Main:208-935-2001,
Idaho Land & Home
Source: IMLS,MLS#: 98995609
Facts & features
Interior
Bedrooms & bathrooms
- Bedrooms: 3
- Bathrooms: 1
- Main level bathrooms: 1
- Main level bedrooms: 1
Primary bedroom
- Level: Main
Bedroom 2
- Level: Upper
Bedroom 3
- Level: Upper
Kitchen
- Level: Main
Living room
- Level: Main
Heating
- Oil, Wood
Appliances
- Included: Electric Water Heater, Oven/Range Freestanding, Refrigerator, Washer, Dryer
Features
- Bed-Master Main Level, Breakfast Bar, Pantry, Number of Baths Main Level: 1
- Flooring: Laminate
- Has basement: No
- Has fireplace: No
Interior area
- Total structure area: 1,800
- Total interior livable area: 1,800 sqft
- Finished area above ground: 1,800
- Finished area below ground: 0
Property
Parking
- Total spaces: 2
- Parking features: Garage
- Garage spaces: 2
Features
- Levels: Two
Lot
- Size: 6,011 Square Feet
- Features: Standard Lot 6000-9999 SF, Chickens
Details
- Additional structures: Shop
- Parcel number: RPC0175003007A
Construction
Type & style
- Home type: SingleFamily
- Property subtype: Single Family Residence
Materials
- Insulation, Frame, HardiPlank Type
- Roof: Metal
Condition
- Year built: 1930
Utilities & green energy
- Water: Public
- Utilities for property: Sewer Connected, Electricity Connected
Community & HOA
Location
- Region: Weippe
Financial & listing details
- Price per square foot: $167/sqft
- Annual tax amount: $800
- Date on market: 7/29/2026
- Listing terms: Cash,Conventional,FHA,VA Loan
- Ownership: Fee Simple
- Electric utility on property: Yes
- Road surface type: Paved
Estimated market value
$293,100
$278,000 - $308,000
$1,504/mo
Price history
Price history is unavailable.
Public tax history
Tax history is unavailable.
Monthly payment
Est. payment
Payment breakdown
Explore the cost of this home by adjusting the details. Changes won't be saved.Climate risks
Neighborhood: 83553
Nearby schools
Schools provided by the listing agent
- Elementary: Timberline K-12
- Middle: Timberline K-12
- High: Timberline K-12
- District: Joint School District #171 (Orofino)
Source: IMLS. This data may not be complete. We recommend contacting the local school district to confirm school assignments for this home.
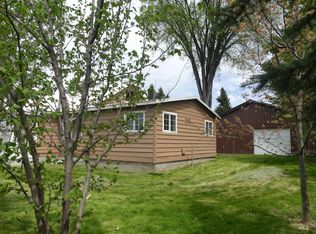
Similar homes
- $319,0003 bd2 ba1.7k sqft560 Pleasant Acre Dr, Weippe, ID 83553Active
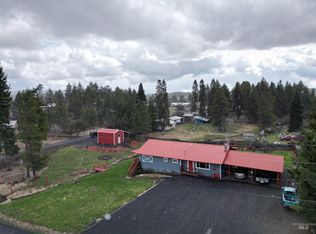 MLS ID #98997411, Keith Nichols, The Real Estaters. IMLS
 - $310,0004 bd1 ba1.2k sqft126 Aitken Rd, Weippe, ID 83553Active
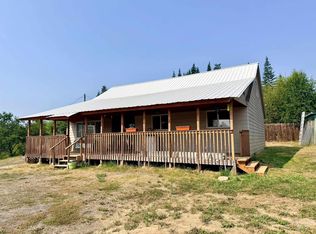 MLS ID #98996398, Crystal Gay, The Real Estaters. IMLS
 - $295,0003 bd2 ba1.6k sqft812 Maple St, Kamiah, ID 83536Active
 MLS ID #98985897, Crystal Brown, Silvercreek Realty Group. IMLS
 - $345,0003 bd2 ba1.8k sqft704 Floyd Ave, Orofino, ID 83544Active
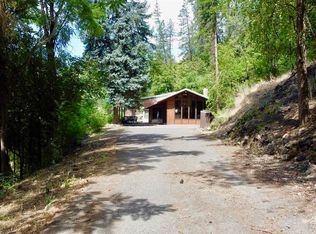 MLS ID #98980165, Ashley Nelson, Silvercreek Realty Group. IMLS
