There’s no time to be grumpy on Grumpy Old Men Road - not with this location and these incredible views! This beautiful 3-bedroom, 2-bathroom log home sits on 5 acres in a sought-after neighborhood where properties rarely become available. Located on a county-maintained road just 5 miles from downtown Orofino, it offers privacy, convenience, and sweeping views of the wooded landscape across the canyon. Take in the scenery from the upper deck or lower patio - both inviting spaces for entertaining or relaxing. Inside, a woodstove and oil heater provide two heat sources for cozy living. The logs on the home and detached 2-car garage have also been recently chinked. The partially finished walk-out basement offers plenty of open space and potential for a family room, home office, hobby room, or additional bedroom. Outside, there is ample room for RV parking, recreational toys, and a future shop. Set in the heart of the hunting, fishing, and outdoor recreation for which Orofino and the surrounding area are known, this property gives you plenty to smile about!
Active
$595,000
3 Grumpy Old Men Rd, Orofino, ID 83544
3beds
2baths
2,288sqft
Single Family Residence
Built in 1979
5.03 Acres Lot
$561,700 Zestimate®
$260/sqft
$-- HOA
What's special
Lower patioUpper deck
- 4 days
- 813
- 53
Likely to sell faster than
Zillow last checked:
Listing updated:
Listed by:
Heidi Adams Main:208-476-3134,
The Real Estaters
Source: IMLS,MLS#: 99005252
Facts & features
Interior
Bedrooms & bathrooms
- Bedrooms: 3
- Bathrooms: 2
- Main level bathrooms: 1
- Main level bedrooms: 2
Primary bedroom
- Level: Main
Bedroom 2
- Level: Main
Bedroom 3
- Level: Lower
Heating
- Oil, Wood
Appliances
- Included: Electric Water Heater, Dishwasher, Disposal, Oven/Range Freestanding, Refrigerator, Washer, Dryer
Features
- Workbench, Breakfast Bar, Wood/Butcher Block Counters, Number of Baths Main Level: 1, Number of Baths Below Grade: 1
- Flooring: Concrete, Tile, Carpet
- Basement: Daylight,Walk-Out Access
- Has fireplace: Yes
- Fireplace features: Wood Burning Stove
Interior area
- Total structure area: 2,288
- Total interior livable area: 2,288 sqft
- Finished area above ground: 1,144
- Finished area below ground: 1,144
Property
Parking
- Total spaces: 2
- Parking features: Detached, RV Access/Parking
- Garage spaces: 2
Features
- Levels: Single with Below Grade
- Fencing: Partial,Wire,Wood
- Has view: Yes
Lot
- Size: 5.03 Acres
- Features: 5 - 9.9 Acres, Views
Details
- Parcel number: RP014800010060A
Construction
Type & style
- Home type: SingleFamily
- Property subtype: Single Family Residence
Materials
- Log
- Roof: Metal
Condition
- Year built: 1979
Utilities & green energy
- Sewer: Septic Tank
- Water: Shared Well
- Utilities for property: Electricity Connected
Community & HOA
Location
- Region: Orofino
Financial & listing details
- Price per square foot: $260/sqft
- Tax assessed value: $329,334
- Annual tax amount: $2,355
- Date on market: 10/31/2026
- Listing terms: Cash,Conventional
- Ownership: Fee Simple
- Electric utility on property: Yes
Estimated market value
$561,700
$534,000 - $590,000
$1,960/mo
Price history
Price history is unavailable.
Public tax history
| Year | Property taxes | Tax assessment |
|---|---|---|
| 2025 | $2,223 +55.1% | $329,334 +7.9% |
| 2024 | $1,433 +4.3% | $305,137 +7.2% |
| 2023 | $1,373 -38.7% | $284,524 +5.8% |
| 2022 | $2,240 +262.2% | $268,923 +41.7% |
| 2021 | $618 | $189,834 +5.7% |
| 2020 | -- | $179,524 +2.9% |
| 2019 | $663 | $174,534 |
| 2018 | $663 -15.6% | -- |
| 2017 | $786 +6.7% | -- |
| 2016 | $736 | -- |
| 2015 | $736 +25.9% | -- |
| 2012 | $585 | -- |
| 2011 | -- | -- |
| 2010 | -- | -- |
Find assessor info on the county website
Monthly payment
Est. payment
Payment breakdown
Explore the cost of this home by adjusting the details. Changes won't be saved.Climate risks
Neighborhood: 83544
Nearby schools
Schools provided by the listing agent
- Elementary: Orofino Elementary
- Middle: Orofino Junior High
- High: Orofino High School
- District: Joint School District #171 (Orofino)
Source: IMLS. This data may not be complete. We recommend contacting the local school district to confirm school assignments for this home.

Similar homes
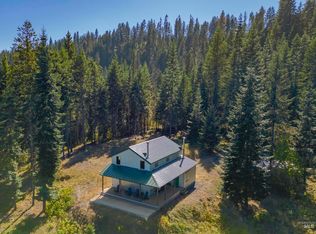
- $650,0003 bd2 ba1.3k sqft3871 Lakeview Rd, Orofino, ID 83544Active
 MLS ID #99000029, Heidi Adams, The Real Estaters. IMLS
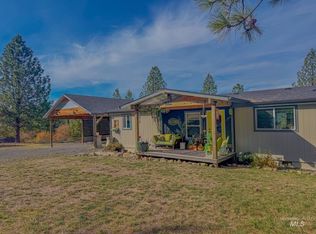
- $550,0002 bd2 ba1.1k sqft1139 Ove Creek Ln, Orofino, ID 83544Active
 MLS ID #98979060, Michael Mccooey, Clearwater Properties of Idaho. IMLS
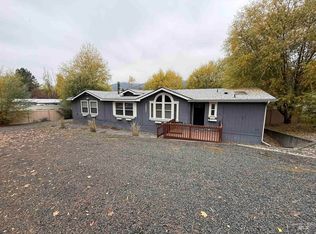
- $529,0003 bd2 ba1.6k sqft5190 Lakeview Rd, Orofino, ID 83544Active
 MLS ID #98999539, Sammie Beck, Silvercreek Realty Group. IMLS
- $369,0003 bd2 ba1.7k sqft12657 Indio Ave, Orofino, ID 83544New
 MLS ID #99005575, Kristen Williams, Refined Realty. IMLS
