This terrific move-in-ready 2-bedroom plus loft/1.5 bath cabin is an award-winning and energy-efficient design by architect David Wright, boasting blue-pine flooring, T&G pine walls/ceiling, high-end fixtures, a large covered sitting porch and a Finnish cedar sauna with shower for luxury relaxation. Ten gorgeous, wooded acres with views overlooking Dworshak Reservoir and bordering over 7,000 acres of ATV-accessible, huntable state land with elk, deer, & turkey! Located near the Clearwater River, famous for world-class steelhead and salmon fishing. Property has developed spring, a 20kW propane Generator, a new solar panel, a new well and amazing metal window shutters that can be locked for security. Private road with gated access and public land access at the end of your drive! Bring your toys for recreation as this incredible off-grid property is a sportsman's paradise! Seller-financing available.
Active
Price cut: $40K (7/20)
$499,000
1139 Ove Creek Ln, Orofino, ID 83544
2beds
2baths
1,165sqft
:
Get pre-qualified$3,030/mo
Single Family Residence
Built in 2012
10 Acres Lot
$-- Zestimate®
$428/sqft
$-- HOA
What's special
Large covered sitting porchTen gorgeous wooded acresHigh-end fixturesViews overlooking dworshak reservoirBlue-pine flooring
- 144 days |
- 1,951 |
- 128 |
Zillow last checked:
Listing updated:
Listed by:
Michael Mccooey Main:208-762-0990,
Clearwater Properties of Idaho
Source: IMLS,MLS#: 98979060
Facts & features
Interior
Bedrooms & bathrooms
- Bedrooms: 2
- Bathrooms: 2
- Main level bathrooms: 1
- Main level bedrooms: 1
Primary bedroom
- Level: Main
Bedroom 2
- Level: Upper
Kitchen
- Level: Main
Heating
- Wood
Appliances
- Included: Electric Water Heater, Oven/Range Built-In, Refrigerator
Features
- Bed-Master Main Level, Great Room, Sauna/Steam Room, Loft, Breakfast Bar, Kitchen Island, Tile Counters, Number of Baths Main Level: 1, Number of Baths Upper Level: 0.5
- Flooring: Hardwood
- Has basement: No
- Number of fireplaces: 2
- Fireplace features: Two, Wood Burning Stove
Interior area
- Total structure area: 1,165
- Total interior livable area: 1,165 sqft
- Finished area above ground: 1,165
- Finished area below ground: 0
Property
Features
- Levels: Single w/ Upstairs Bonus Room
- Patio & porch: Covered Patio/Deck
- Has view: Yes
Lot
- Size: 10 Acres
- Dimensions: 660 x 660
- Features: 10 - 19.9 Acres, Views, Borders Public Owned Land, Wooded, Off Grid
Details
- Additional structures: Shed(s)
- Parcel number: RP38N02E297230
Construction
Type & style
- Home type: SingleFamily
- Property subtype: Single Family Residence
Materials
- Frame, Metal Siding, Steel Siding
- Foundation: Slab
- Roof: Metal
Condition
- Year built: 2012
Utilities & green energy
- Sewer: Septic Tank
- Water: Well, Spring
Community & HOA
Community
- Features: Gated
Location
- Region: Orofino
Financial & listing details
- Price per square foot: $428/sqft
- Tax assessed value: $372,016
- Annual tax amount: $2,490
- Date on market: 3/23/2026
- Listing terms: Cash,Conventional,Owner Will Carry
- Ownership: Fee Simple
Estimated market value
Not available
Estimated sales range
Not available
Not available
Price history
Price history is unavailable.
Public tax history
| Year | Property taxes | Tax assessment |
|---|---|---|
| 2025 | $2,254 +15.9% | $372,016 +37.5% |
| 2024 | $1,944 -4.5% | $270,476 +9.8% |
| 2023 | $2,036 +13.2% | $246,393 +4.7% |
| 2022 | $1,799 -0.7% | $235,433 +35.3% |
| 2021 | $1,812 | $173,989 +11.9% |
| 2020 | $1,812 -2% | $155,538 +2.5% |
| 2019 | $1,849 | $151,733 |
| 2018 | $1,849 +14.6% | -- |
| 2017 | $1,614 +334.5% | -- |
| 2016 | $371 | -- |
| 2015 | $371 +25.1% | -- |
| 2012 | $297 | -- |
| 2011 | -- | -- |
Find assessor info on the county website
Monthly payment
Est. payment
Payment breakdown
Explore the cost of this home by adjusting the details. Changes won't be saved.Climate risks
Neighborhood: 83544
Getting around
0 / 100
Car-DependentNearby schools
GreatSchools rating
- NACavendish-Teakean Elementary SchoolGrades: PK-6Distance: 10.1 mi
- 7/10Orofino High SchoolGrades: 7-12Distance: 7.9 mi
Schools provided by the listing agent
- Elementary: Orofino Elementary
- Middle: Orofino Junior High
- High: Orofino High School
- District: Joint School District #171 (Orofino)
Source: IMLS. This data may not be complete. We recommend contacting the local school district to confirm school assignments for this home.
- $411,40080 acres1520 Ove Creek Ln, Orofino, ID 83544Off Market
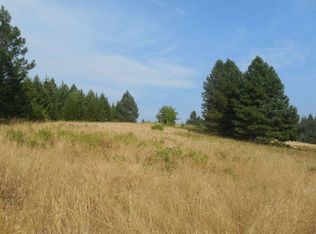
- $78,279-- bd-- ba-- sqft470 Ove Creek Ln, Orofino, ID 83544Off Market
- $--2 acresTbd Cold Springs Ln, Orofino, ID 83544Off Market

- $226,9001 bd1 ba384 sqft1638 Ove Creek Ln, Orofino, ID 83544Off Market
- $211,200-- bd-- ba-- sqft1681 Ove Creek Ln, Orofino, ID 83544Off Market
- $288,200-- bd-- ba-- sqft935 Ove Creek Ln, Orofino, ID 83544Off Market
- $417,9002 bd1 ba1.1k sqft636 Ove Creek Ln, Orofino, ID 83544Off Market
- $154,59110.03 acres1533 Cold Springs Ln, Orofino, ID 83544Off Market
A local agent can set up tours, give advice and negotiate with sellers.
A local lender can help you make sure your offer is ready when you are.
Similar homes
- $429,9003 bd2 ba1.2k sqft189 Skyline Heights Dr, Orofino, ID 83544Active
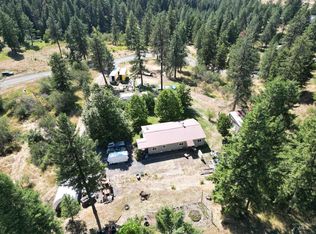 MLS ID #98996149, Keith Nichols, The Real Estaters. IMLS
 - $--3 bd2 ba1.2k sqft12275 Jerome Ave, Orofino, ID 83544Auction
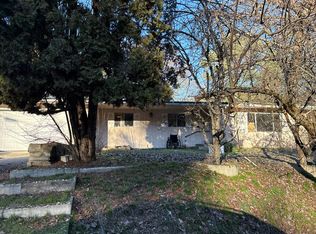 Auction.com 2
 - $325,0003 bd2 ba1.6k sqft12544 Laqa Vista Ave, Orofino, ID 83544Active
 MLS ID #98995457, Scotty Tondevold, The Real Estaters. IMLS
 - $549,0003 bd2 ba1.4k sqft20836 Ryegrass Ln, Lenore, ID 83541Active
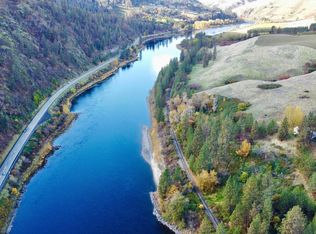 MLS ID #98966772, Ashley Nelson, Silvercreek Realty Group. IMLS
 - $250,0003 bd1 ba1.1k sqft14016 Highway 12, Orofino, ID 83544ActiveMLS ID #98988611, Heidi Adams, The Real Estaters. IMLS
- $450,0003 bd2 ba952 sqft37596 Eberhardt Rd, Peck, ID 83545ActiveMLS ID #98993770, Melody Finnell, Silvercreek Realty Group. IMLS
- $254,0003 bd1 ba1.1k sqft13620 Highway 12, Orofino, ID 83544ActiveMLS ID #98987653, Betty Cloninger, Idaho Land & Home. IMLS
- $425,0002 bd1 ba732 sqft1521 Summitview Dr, Ahsahka, ID 83520ActiveMLS ID #98985612, Keith Nichols, The Real Estaters. IMLS
- $374,9003 bd2 ba1.5k sqft174 Konkolville Rd, Orofino, ID 83544ActiveMLS ID #98987418, Scotty Tondevold, The Real Estaters. IMLS
- $265,0003 bd2 ba1.2k sqft1010 Mustang Ln, Deary, ID 83823ActiveMLS ID #98988028, Bret Carpenter, Latah Realty, LLC. IMLS
- $349,0004 bd2 ba1.5k sqft210 S 2nd St, Elk River, ID 83827ActiveMLS ID #98996520, Brenda Halen, Silvercreek Realty Group. IMLS
- $345,0002 bd1 ba1.1k sqft402 S 3rd St, Elk River, ID 83827ActiveMLS ID #98993500, Tammy Carey, United Country Steelhead Realty. IMLS
