Skip main navigation
Active
  • $549,000

    20836 Ryegrass Ln, Lenore, ID 83541

    3beds
    2baths
    1,472sqft
    Single Family Residence, Manufactured Home
    Built in 2005
    17.38 Acres Lot
    $533,100 Zestimate®
    $373/sqft
    $-- HOA

    What's special

    Open usable acreageComfortable living spacesBreathtaking clearwater river views
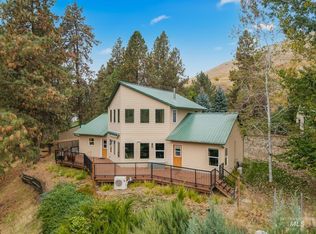
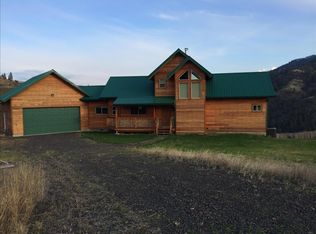
    Experience peaceful North Central Idaho living with this 3-bedroom, 2-bath home perfectly situated on over 17 acres at the "end of the road" between Orofino and Lenore. You'll enjoy the breathtaking Clearwater River views from your living room windows, primary suite, or your front porch swing. This home features comfortable living spaces, a 1-car garage/shop with power, covered porch for relaxing or entertaining, and an additional detached dwelling or storage building — perfect for guests, hobbies, or extra space. The land is fully fenced and ready for livestock, ideal for horses, cattle, or your own private hobby farm. With open, usable acreage, there’s room to expand, garden, or simply take in the natural beauty that surrounds you. Schedule your showing today! No Drive by's, Showings are by appointment ONLY!
    246 days
    |
    383
    |
    9
    |

    Zillow last checked:

    Listing updated:

    Listed by:

    Ashley Nelson Main:208-377-0422,

    Silvercreek Realty Group

    Source: IMLS,MLS#: 98966772MLS Logo

      Facts & features

      Interior

      Bedrooms & bathrooms
      • Bedrooms: 3
      • Bathrooms: 2
      • Main level bathrooms: 2
      • Main level bedrooms: 3
      Primary bedroom
      • Level: Main
      Bedroom 2
      • Level: Main
      Bedroom 3
      • Level: Main
      Heating
      • Forced Air
      Appliances
      • Included: Electric Water Heater, Dishwasher, Oven/Range Freestanding, Refrigerator, Dryer, Gas Oven, Gas Range
      Features
      • Workbench, Bed-Master Main Level, Great Room, Breakfast Bar, Number of Baths Main Level: 2
      • Flooring: Laminate
      • Has basement: No
      • Has fireplace: No
      Interior area
      • Total structure area: 1,472
      • Total interior livable area: 1,472 sqft
      • Finished area above ground: 1,248

      Property

      Parking
      • Total spaces: 1
      • Parking features: Garage
      • Garage spaces: 1
      Features
      • Levels: One
      • Patio & porch: Covered Patio/Deck
      • Fencing: Cross Fenced,Fence/Livestock
      Lot
      • Size: 17.38 Acres
      • Features: 10 - 19.9 Acres
      Details
      • Additional structures: Shop, Shed(s), Sep. Detached Dwelling
      • Parcel number: RP37N01W324850 RP37N01W326900
      • Special conditions: HUD Owned

      Construction

      Type & style
      • Home type: MobileManufactured
      • Property subtype: Single Family Residence, Manufactured Home
      Materials
      • HardiPlank Type
      • Roof: Composition
      Condition
      • Year built: 2005

      Utilities & green energy

      • Sewer: Septic Tank
      • Water: Well, Spring
      • Utilities for property: Electricity Connected

      Community & HOA

      Location
      • Region: Lenore

      Financial & listing details

      • Price per square foot: $373/sqft
      • Tax assessed value: $252,308
      • Annual tax amount: $2,033
      • Date on market: 11/6/2025
      • Listing terms: Cash,Conventional,USDA Loan
      • Ownership: Fee Simple
      • Electric utility on property: Yes

        Estimated market value

        $533,100

        $506,000 - $560,000

        $2,181/mo

        Price history

        Price history is unavailable.

        Public tax history

        YearProperty taxesTax assessment
        2025$1,566 +6.6%$252,308 +9.2%
        2024$1,469 -6.6%$231,003 +10.1%
        2023$1,573 -18.5%$209,798 +8.9%
        2022$1,929 +4.8%$192,626 -8.1%
        2021$1,840 +68.9%$209,657 +12.2%
        2020$1,090 $186,834 +14.8%
        2019$1,090 $162,803 +4.7%
        2018$1,090 +1.9%$155,464
        2017$1,069 -34.4%--
        2016$1,631 --
        2015$1,631 +33.1%--
        2014$1,226 +2.2%$141,279
        2012$1,200 -10.8%--
        2011$1,345 +61.5%--
        2010$833 --
        Find assessor info on the county website

        Monthly payment

        Estimated monthly payment$1,822
        All calculations are estimates and provided by Zillow, Inc. for informational purposes only. Actual amounts may vary.
        HOA fees may include property taxes on listings classified as Co-Ops. Contact the listing agent and/or owner for fee details.
        Mortgage interest rates are dependent on a number of factors, including credit score, down payment, and repayment length. Interest rate data provided by Zillow Group Marketplace, Inc. as of 1/1/1970 from various mortgage lenders with which we have lead or other similar arrangements; the Estimated Payment is an average of those rates.
        See how much you could borrow to make a competitive offer.

        Climate risks

        Neighborhood: 83541

        Getting around

        0 / 100
        Car-Dependent

        Nearby schools

        GreatSchools rating
        Schools provided by the listing agent
        • Elementary: Lapwai
        • Middle: Lapwai
        • High: Lapwai
        • District: Lapwai School District

        Source: IMLS. This data may not be complete. We recommend contacting the local school district to confirm school assignments for this home.

        A local agent can set up tours, give advice and negotiate with sellers.

        Browse local experts

        Similar homes