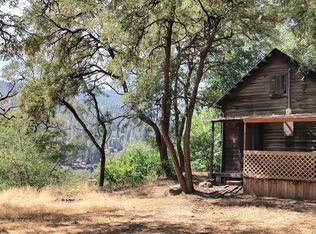
Off-grid hunter’s paradise! If you’ve been searching for a private property with room to hunt, ranch, and enjoy the outdoors, this one deserves your attention. Whether you want an off-grid retreat, a hunting basecamp, or a place to keep your cattle close to home, this property offers outstanding potential. A productive spring supplies crystal-clear water, while the surrounding landscape provides incredible views that stretch for miles. The 2-bedroom, 1-bath home is ready for you to finish the interior and make it your own, giving you the opportunity to create the perfect cabin, retreat, or full-time residence. There are also a couple of out buildings for you to use, just bring your imagination! Located just 20 minutes from town, you can enjoy peace, privacy, and self-sufficient living without being completely isolated. The area is also well known for outdoor recreation, with close proximity to excellent bass fishing at Dworshak Reservoir and world-class steelhead fishing on the Clearwater River. Properties that combine usable land, water, views, privacy, and access to recreation are becoming increasingly difficult to find. If you’ve been looking for a place to create your own piece of Idaho paradise, this property may be exactly what you’ve been waiting for.
Active
$425,000
1521 Summitview Dr, Ahsahka, ID 83520
2beds
1baths
732sqft
Single Family Residence, Mobile Home
Built in 1969
57.28 Acres Lot
$-- Zestimate®
$581/sqft
$-- HOA
What's special
Couple of out buildings
- 77 days |
- 303 |
- 15 |
Zillow last checked:
Listing updated:
Listed by:
Keith Nichols Main:208-476-3134,
The Real Estaters
Source: IMLS,MLS#: 98985612
Facts & features
Interior
Bedrooms & bathrooms
- Bedrooms: 2
- Bathrooms: 1
- Main level bathrooms: 1
- Main level bedrooms: 2
Primary bedroom
- Level: Main
Bedroom 2
- Level: Main
Features
- Number of Baths Main Level: 1
- Has basement: No
- Has fireplace: Yes
- Fireplace features: Wood Burning Stove
Interior area
- Total structure area: 732
- Total interior livable area: 732 sqft
- Finished area above ground: 732
Property
Features
- Levels: One
- Has view: Yes
Lot
- Size: 57.28 Acres
- Features: Over 40 Acres, Views, Rolling Slope, Wooded
Details
- Additional structures: Shed(s)
- Parcel number: RP37N01E273600 & RP37N01E275403
Construction
Type & style
- Home type: MobileManufactured
- Property subtype: Single Family Residence, Mobile Home
Condition
- Year built: 1969
Utilities & green energy
- Sewer: Not Connected
- Water: Spring
Community & HOA
Location
- Region: Ahsahka
Financial & listing details
- Price per square foot: $581/sqft
- Tax assessed value: $123,242
- Annual tax amount: $798
- Date on market: 5/8/2026
- Listing terms: Cash,Conventional
- Ownership: Fee Simple
Estimated market value
Not available
Estimated sales range
Not available
$1,069/mo
Price history
Price history is unavailable.
Public tax history
| Year | Property taxes | Tax assessment |
|---|---|---|
| 2018 | -- | -- |
| 2017 | $1,054 +1.4% | -- |
| 2016 | $1,039 | -- |
| 2015 | $1,039 +6.6% | -- |
| 2012 | $974 | -- |
| 2011 | -- | -- |
| 2010 | -- | -- |
Find assessor info on the county website
Monthly payment
Climate risks
Neighborhood: 83520
Nearby schools
GreatSchools rating
- NACavendish-Teakean Elementary SchoolGrades: PK-6Distance: 5.5 mi
- 7/10Orofino High SchoolGrades: 7-12Distance: 3.4 mi
Schools provided by the listing agent
- Elementary: Orofino Elementary
- Middle: Orofino Junior High
- High: Orofino High School
- District: Joint School District #171 (Orofino)
Source: IMLS. This data may not be complete. We recommend contacting the local school district to confirm school assignments for this home.
- $225,175-- bd-- ba-- sqft1500 Summitview Dr, Ahsahka, ID 83520Off Market
- $50,36020 Acres1518 Summitview Dr, Ahsahka, ID 83520Off Market
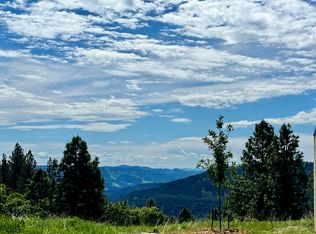
- $--20 AcresSummit View Dr, Ahsahka, ID 83520Sold
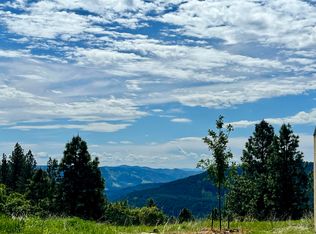
- $225,0002 bd1 ba1k sqft1510 Summitview Dr, Ahsahka, ID 83520For Sale
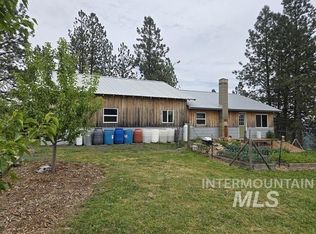
- $489,3003 bd2 ba1.5k sqft1518 Summitview Dr, Ahsahka, ID 83520Off Market
- $86,188-- bd-- ba-- sqft1521 Summitview Dr, Ahsahka, ID 83520Off Market
- $---- bd-- ba-- sqft2050 Summitview Dr, Ahsahka, ID 83520Off Market
- $6,150-- bd-- ba732 sqft1521 Summitview Dr, Ahsahka, ID 83520Off Market
A local agent can set up tours, give advice and negotiate with sellers.
Similar homes
- $450,0003 bd2 ba952 sqft37596 Eberhardt Rd, Peck, ID 83545Active
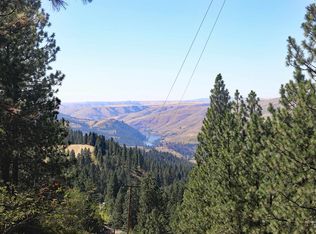 MLS ID #98993770, Melody Finnell, Silvercreek Realty Group. IMLS
 - $225,0002 bd1 ba1k sqft1510 Summitview Dr, Ahsahka, ID 83520ActiveMLS ID #98985626, Keith Nichols, The Real Estaters. IMLS
- $335,0002 bd2 ba1k sqft18934 Finch Ln, Lenore, ID 83541Active
 MLS ID #98988517, Sarah Dodson, Refined Realty. IMLS
 - $249,7001 bd1 ba576 sqft31803 Cherry Ranch Ln, Lenore, ID 83541Active
 MLS ID #98971874, Kelsey Kunkel, RE/MAX Rock-n-Roll Realty. IMLS
 - $234,9003 bd1 ba1k sqft150 Elm St, Orofino, ID 83544ActiveMLS ID #98988384, Wendy Geiger, Windermere Lewiston. IMLS
