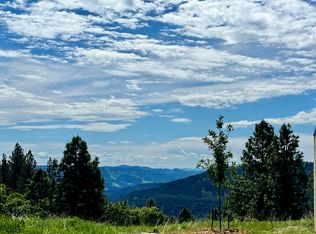
If you’ve been dreaming of an off-grid lifestyle, this is your opportunity to make it a reality. This beautiful 10-acre property offers incredible Dworshak Reservoir and Clearwater River views, productive garden space, outstanding hunting opportunities, and the peace and privacy that so many people are searching for. The land itself is full of character, featuring unique rock outcroppings, usable ground, and a setting that truly captures the beauty of Idaho living. Whether your goal is greater self-sufficiency, a quiet retreat, or a full-time off-grid homestead, this property provides the space and setting to do it. The home features a well-designed 2-bedroom, 1-bath layout with an open great room concept that creates a comfortable and welcoming living space. Large windows allow you to take in the surrounding views while enjoying the warmth and simplicity of country living. The attached garage has been converted into a workshop, giving you the perfect place to work on projects, hobbies, equipment, or supplies year-round. With room to garden, hunt, explore, and simply enjoy the quiet surroundings, this property offers the kind of lifestyle that is becoming increasingly difficult to find. If you’re ready to unplug, slow down, and enjoy your own piece of Idaho paradise, this property is one you won’t want to miss.
Active
$225,000
1510 Summitview Dr, Ahsahka, ID 83520
2beds
1baths
1,052sqft
:
Get pre-qualifiedN/A
Single Family Residence
Built in 2001
10 Acres Lot
$212,800 Zestimate®
$214/sqft
$-- HOA
What's special
Open great room conceptProductive garden spaceUnique rock outcroppings
- 77 days |
- 1,382 |
- 116 |
Zillow last checked:
Listing updated:
Listed by:
Keith Nichols Main:208-476-3134,
The Real Estaters
Source: IMLS,MLS#: 98985626
Facts & features
Interior
Bedrooms & bathrooms
- Bedrooms: 2
- Bathrooms: 1
- Main level bathrooms: 1
- Main level bedrooms: 2
Primary bedroom
- Level: Main
Bedroom 2
- Level: Main
Heating
- Wood
Features
- Workbench, Great Room, Number of Baths Main Level: 1
- Has basement: No
- Has fireplace: Yes
- Fireplace features: Wood Burning Stove
Interior area
- Total structure area: 1,052
- Total interior livable area: 1,052 sqft
- Finished area above ground: 1,052
Property
Features
- Levels: One
Lot
- Size: 10 Acres
- Dimensions: 1287 x 345
- Features: 10 - 19.9 Acres, Garden, Rolling Slope, Wooded, Off Grid
Details
- Parcel number: 37N01E275002
Construction
Type & style
- Home type: SingleFamily
- Property subtype: Single Family Residence
Materials
- Foundation: Slab
- Roof: Metal
Condition
- Year built: 2001
Utilities & green energy
- Electric: Photovoltaics Seller Owned
- Sewer: Septic Tank
- Water: Other
- Utilities for property: Water Not Available
Community & HOA
Location
- Region: Ahsahka
Financial & listing details
- Price per square foot: $214/sqft
- Tax assessed value: $175,198
- Annual tax amount: $702
- Date on market: 5/8/2026
- Listing terms: Cash,Conventional
- Ownership: Fee Simple
Estimated market value
$212,800
$200,000 - $223,000
$1,430/mo
Price history
Price history is unavailable.
Public tax history
| Year | Property taxes | Tax assessment |
|---|---|---|
| 2025 | -- | $175,198 +26.8% |
| 2024 | $693 -8.1% | $138,116 +1.8% |
| 2023 | $754 -27.4% | $135,615 -2.4% |
| 2022 | $1,038 +18.3% | $138,994 +72.2% |
| 2021 | $878 | $80,733 +23.4% |
| 2020 | $878 +2% | $65,432 +8.1% |
| 2019 | $861 | $60,522 |
| 2018 | $861 +4% | -- |
| 2017 | $828 +0.5% | -- |
| 2016 | $824 | -- |
| 2015 | $824 +7.3% | -- |
| 2012 | $768 | -- |
| 2011 | -- | -- |
| 2010 | -- | -- |
Find assessor info on the county website
Monthly payment
Est. payment
Payment breakdown
Explore the cost of this home by adjusting the details. Changes won't be saved.Climate risks
Neighborhood: 83520
Nearby schools
GreatSchools rating
- NACavendish-Teakean Elementary SchoolGrades: PK-6Distance: 5.6 mi
- 7/10Orofino High SchoolGrades: 7-12Distance: 3.2 mi
Schools provided by the listing agent
- Elementary: Orofino Elementary
- Middle: Orofino Junior High
- High: Orofino High School
- District: Joint School District #171 (Orofino)
Source: IMLS. This data may not be complete. We recommend contacting the local school district to confirm school assignments for this home.
- $496,3003 bd2 ba1.5k sqft1518 Summitview Dr, Ahsahka, ID 83520Off Market
- $50,36020 Acres1518 Summitview Dr, Ahsahka, ID 83520Off Market
- $225,175-- bd-- ba-- sqft1500 Summitview Dr, Ahsahka, ID 83520Off Market
- $425,0002 bd1 ba732 sqft1521 Summitview Dr, Ahsahka, ID 83520For Sale

- $--20 AcresSummit View Dr, Ahsahka, ID 83520Sold
- $86,188-- bd-- ba-- sqft1521 Summitview Dr, Ahsahka, ID 83520Off Market
- $77,560-- bd-- ba1.1k sqft1514 Summitview Dr, Ahsahka, ID 83520Off Market
- $154,759-- bd-- ba1.1k sqft1514 Summitview Dr, Ahsahka, ID 83520Off Market
A local agent can set up tours, give advice and negotiate with sellers.
Similar homes
- $235,0002 bd1 ba1.3k sqft11750 Hartford Ave, Orofino, ID 83544Active
 MLS ID #98994240, Jennifer Williams, Silvercreek Realty Group. IMLS
 - $250,0003 bd1 ba1.1k sqft14016 Highway 12, Orofino, ID 83544Active
 MLS ID #98988611, Heidi Adams, The Real Estaters. IMLS
 - $--3 bd2 ba1.2k sqft12275 Jerome Ave, Orofino, ID 83544Auction
 Auction.com 2
 - $225,0003 bd2 ba1.4k sqft1780 Forsman Ave, Orofino, ID 83544Active
 MLS ID #98983449, Heidi Adams, The Real Estaters. IMLS
 - $254,0003 bd1 ba1.1k sqft13620 Highway 12, Orofino, ID 83544ActiveMLS ID #98987653, Betty Cloninger, Idaho Land & Home. IMLS
- $234,9003 bd1 ba1k sqft150 Elm St, Orofino, ID 83544ActiveMLS ID #98988384, Wendy Geiger, Windermere Lewiston. IMLS
- $250,9992 bd2 ba1.2k sqft216 Tamarac St, Orofino, ID 83544ActiveMLS ID #98991354, Sammie Beck, Silvercreek Realty Group. IMLS
- $249,7001 bd1 ba576 sqft31803 Cherry Ranch Ln, Lenore, ID 83541ActiveMLS ID #98971874, Kelsey Kunkel, RE/MAX Rock-n-Roll Realty. IMLS
- $335,0002 bd2 ba1k sqft18934 Finch Ln, Lenore, ID 83541ActiveMLS ID #98988517, Sarah Dodson, Refined Realty. IMLS
- $149,0002 bd1 ba902 sqft5742 Grangemont Rd, Orofino, ID 83544ActiveMLS ID #98992352, Crystal Gay, The Real Estaters. IMLS
- $127,0003 bd2 ba1.2k sqft174 Elmwood Loop #7, Lenore, ID 83541ActiveMLS ID #98977325, Chantelle Souther, Century 21 Price Right. IMLS
