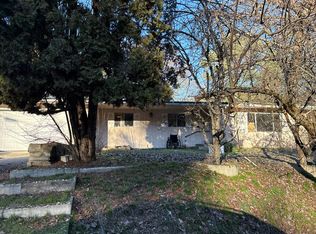
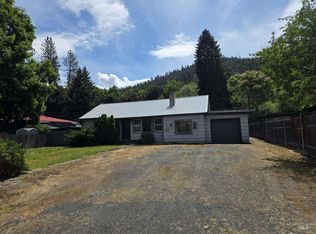
DELIGHTFUL SINGLE STORY ON A SPACIOUS CORNER LOT! Enter to laminate flooring and check out the comfortable living space featuring sizeable windows to provide natural sunlight, along with a newer pellet stove for chilly winter evenings. The functional kitchen boasts stainless steel appliances, plenty of cabinet space and a new A/C wall unit to keep you cool while you cook! An ample primary bedroom has been updated with tasteful laminate flooring. A NEW ROOF installed in 2025 provides peace of mind. Enjoy the convenience of the attached carport and the insulated, heated storage room off the carport. Outdoor living is a breeze with a cute 8X10 storage shed, dog kennel, fenced area around the front door, and an abundance of parking space (bring your RV!) The lot offers options - add a garden or possibly a shop? Great location with quick access to the Clearwater River and downtown Orofino. Come take a look today!
Active
$235,000
11750 Hartford Ave, Orofino, ID 83544
2beds
1baths
1,308sqft
:
Get pre-qualified$1,476/mo
Single Family Residence
Built in 1955
9,147 Square Feet Lot
$231,900 Zestimate®
$180/sqft
$-- HOA
What's special
Dog kennelAttached carportStainless steel appliancesAbundance of parking spaceLaminate flooringSpacious corner lotAmple primary bedroom
- 24 days |
- 1,355 |
- 57 |
Likely to sell faster than
Zillow last checked:
Listing updated:
Listed by:
Jennifer Williams Cell:208-400-1052,
Silvercreek Realty Group
Source: IMLS,MLS#: 98994240
Facts & features
Interior
Bedrooms & bathrooms
- Bedrooms: 2
- Bathrooms: 1
- Main level bathrooms: 1
- Main level bedrooms: 2
Primary bedroom
- Level: Main
Bedroom 2
- Level: Main
Heating
- Baseboard
Cooling
- Wall/Window Unit(s)
Appliances
- Included: Electric Water Heater, Dishwasher, Oven/Range Freestanding, Refrigerator, Washer, Dryer
Features
- Number of Baths Main Level: 1
- Has basement: No
- Has fireplace: Yes
- Fireplace features: Pellet Stove
Interior area
- Total structure area: 1,308
- Total interior livable area: 1,308 sqft
- Finished area above ground: 1,308
- Finished area below ground: 0
Property
Parking
- Total spaces: 1
- Parking features: Attached, Carport, RV Access/Parking
- Has attached garage: Yes
- Carport spaces: 1
Features
- Levels: One
- Fencing: Partial,Wood
Lot
- Size: 9,147 Square Feet
- Features: Standard Lot 6000-9999 SF, Corner Lot
Details
- Additional structures: Shed(s)
- Parcel number: RPA1250003002AA
Construction
Type & style
- Home type: SingleFamily
- Property subtype: Single Family Residence
Materials
- Frame, Wood Siding
- Foundation: Crawl Space
- Roof: Composition
Condition
- Year built: 1955
Utilities & green energy
- Water: Public
- Utilities for property: Sewer Connected
Community & HOA
Location
- Region: Orofino
Financial & listing details
- Price per square foot: $180/sqft
- Tax assessed value: $220,015
- Annual tax amount: $2,897
- Date on market: 7/16/2026
- Listing terms: Cash,Conventional
- Ownership: Fee Simple
Estimated market value
$231,900
$220,000 - $243,000
$1,136/mo
Price history
Price history is unavailable.
Public tax history
| Year | Property taxes | Tax assessment |
|---|---|---|
| 2025 | $2,719 +69% | $220,015 +2.3% |
| 2024 | $1,609 +0.7% | $215,087 +0.1% |
| 2023 | $1,598 -43.7% | $214,797 +6.6% |
| 2022 | $2,838 +119.6% | $201,580 +66.7% |
| 2021 | $1,292 | $120,958 +5.1% |
| 2020 | $1,292 +7.2% | $115,098 +15.4% |
| 2019 | $1,205 | $99,728 |
| 2018 | $1,205 +8.9% | -- |
| 2017 | $1,107 -2.1% | -- |
| 2016 | $1,131 | -- |
| 2015 | $1,131 +5.8% | -- |
| 2012 | $1,069 | -- |
| 2011 | -- | -- |
| 2010 | -- | -- |
Find assessor info on the county website
Monthly payment
Est. payment
Payment breakdown
Explore the cost of this home by adjusting the details. Changes won't be saved.Climate risks
Neighborhood: 83544
Nearby schools
GreatSchools rating
- 5/10Orofino Elementary SchoolGrades: PK-6Distance: 2.9 mi
- 7/10Orofino High SchoolGrades: 7-12Distance: 1.9 mi
Schools provided by the listing agent
- Elementary: Orofino Elementary
- Middle: Orofino Junior High
- High: Orofino High School
- District: Joint School District #171 (Orofino)
Source: IMLS. This data may not be complete. We recommend contacting the local school district to confirm school assignments for this home.
- $49,038-- bd-- ba-- sqft11720 Hartford Ave, Orofino, ID 83544Off Market
- $326,4004 bd2 ba2.1k sqft230 118th St, Orofino, ID 83544Off Market
- $442,2003 bd2 ba2.5k sqft11771 Hartford Ave, Orofino, ID 83544Off Market
- $27,665-- bd-- ba-- sqft203 118th St, Orofino, ID 83544Off Market
- $61,641-- bd-- ba-- sqft201 118th St, Orofino, ID 83544Off Market
- $326,6003 bd2 ba1.7k sqft11720 Hartford Ave, Orofino, ID 83544Off Market
- $297,0004 bd2 ba1.9k sqft187 118th St, Orofino, ID 83544Off Market
- $399,8003 bd2 ba3.6k sqft11711 Hartford Ave, Orofino, ID 83544Off Market
A local agent can set up tours, give advice and negotiate with sellers.
A local lender can help you make sure your offer is ready when you are.
Similar homes
- $--3 bd2 ba1.2k sqft12275 Jerome Ave, Orofino, ID 83544Auction
 Auction.com 2
 - $250,0003 bd1 ba1.1k sqft14016 Highway 12, Orofino, ID 83544Active
 MLS ID #98988611, Heidi Adams, The Real Estaters. IMLS
 - $254,0003 bd1 ba1.1k sqft13620 Highway 12, Orofino, ID 83544Active
 MLS ID #98987653, Betty Cloninger, Idaho Land & Home. IMLS
 - $250,9992 bd2 ba1.2k sqft216 Tamarac St, Orofino, ID 83544Active
 MLS ID #98991354, Sammie Beck, Silvercreek Realty Group. IMLS
 - $225,0003 bd2 ba1.4k sqft1780 Forsman Ave, Orofino, ID 83544ActiveMLS ID #98983449, Heidi Adams, The Real Estaters. IMLS
- $234,9003 bd1 ba1k sqft150 Elm St, Orofino, ID 83544ActiveMLS ID #98988384, Wendy Geiger, Windermere Lewiston. IMLS
- $335,0003 bd2 ba1.6k sqft12544 Laqa Vista Ave, Orofino, ID 83544ActiveMLS ID #98995457, Scotty Tondevold, The Real Estaters. IMLS
- $--4 bd2 ba1.9k sqft12614 Jerome Ave, Orofino, ID 83544AuctionAuction.com 1
- $225,0002 bd1 ba1k sqft1510 Summitview Dr, Ahsahka, ID 83520ActiveMLS ID #98985626, Keith Nichols, The Real Estaters. IMLS
- $335,0004 bd1 ba1.9k sqft145 Independence Rd, Orofino, ID 83544For Sale By Owner
- $149,0002 bd1 ba902 sqft5742 Grangemont Rd, Orofino, ID 83544ActiveMLS ID #98992352, Crystal Gay, The Real Estaters. IMLS
- $170,0002 bd2 ba1.5k sqft505 Oak St, Nezperce, ID 83543ActiveMLS ID #98996646, Lori Mader, Idaho Country Properties. IMLS
- $300,0003 bd2 ba1.8k sqft305 Walnut St, Nezperce, ID 83543ActiveMLS ID #98989678, Tanner Ross, Ranch West Properties. IMLS
- $127,0003 bd2 ba1.2k sqft174 Elmwood Loop #7, Lenore, ID 83541ActiveMLS ID #98977325, Chantelle Souther, Century 21 Price Right. IMLS
- $269,9003 bd2 ba1.4k sqft610 Willow St, Nezperce, ID 83543ActiveMLS ID #98926317, Loris Profitt, Realty One Group Eclipse. IMLS
