5 Acres with Creek Frontage, Large Shop & Livestock Setup! Enjoy country living with great access and approximately 700 feet of your own creek, just ¼ mile from the Clearwater River! This 3-bedroom, 2-bath doublewide features a new roof, updated flooring, fresh interior paint, and covered decks on both the front and back. The property is fenced for livestock and includes water rights for irrigation from the creek. The impressive 30x40 shop features power, a concrete floor, and 15x40 lean-tos on each side, providing plenty of room for equipment, toys, and storage. An additional 26x26 carport offers even more covered parking. A rare opportunity to own 5 acres with creek frontage, irrigation rights, excellent outbuildings, and convenient access to the Clearwater River!
Back on market
$399,000
39763 Hollyhock Ln, Peck, ID 83545
3beds
2baths
1,400sqft
Manufactured On Land, Manufactured Home
Built in 1985
5.2 Acres Lot
$388,000 Zestimate®
$285/sqft
$-- HOA
What's special
New roofFenced for livestockUpdated flooringFresh interior paint
- 18 days
- 640
- 50
Zillow last checked:
Listing updated:
Listed by:
Steve Knight Main:208-743-9772,
RE/MAX Rock-n-Roll Realty
Source: IMLS,MLS#: 99005125
Facts & features
Interior
Bedrooms & bathrooms
- Bedrooms: 3
- Bathrooms: 2
- Main level bathrooms: 2
- Main level bedrooms: 3
Primary bedroom
- Level: Main
Bedroom 2
- Level: Main
Bedroom 3
- Level: Main
Heating
- Heated, Propane
Cooling
- Cooling, Wall/Window Unit(s)
Appliances
- Included: Electric Water Heater, Dishwasher, Microwave, Oven/Range Freestanding, Refrigerator
Features
- Bath-Master, Bed-Master Main Level, Number of Baths Main Level: 2
- Flooring: Concrete
- Has basement: No
- Number of fireplaces: 1
- Fireplace features: One, Propane
Interior area
- Total structure area: 1,400
- Total interior livable area: 1,400 sqft
- Finished area above ground: 1,400
Property
Parking
- Total spaces: 12
- Parking features: Detached, Carport, RV Access/Parking
- Garage spaces: 6
- Carport spaces: 6
- Covered spaces: 12
Features
- Levels: One
- Stories: 1
- Patio & porch: Covered Patio/Deck
- Fencing: Fence/Livestock,Wire
- Has view: Yes
- On waterfront: Yes
- Waterfront features: Waterfront, Creek/Stream
Lot
- Size: 5.2 Acres
- Dimensions: 500 x 700
- Features: 5 - 9.9 Acres, Garden, Horses, Views, Chickens, Irrigation Sprinkler System
Details
- Additional structures: Shop, Corral(s)
- Parcel number: RP36N01W031996
- Horses can be raised: Yes
Construction
Type & style
- Home type: MobileManufactured
- Property subtype: Manufactured On Land, Manufactured Home
Materials
- Vinyl Siding
- Roof: Metal
Condition
- Year built: 1985
Utilities & green energy
- Electric: 220 Volts
- Sewer: Septic Tank
- Water: Well
- Utilities for property: Electricity Connected, Broadband Internet
Community & HOA
Location
- Region: Peck
Financial & listing details
- Price per square foot: $285/sqft
- Tax assessed value: $108,275
- Annual tax amount: $469
- Date on market: 10/29/2026
- Listing terms: Cash,Conventional
- Ownership: Fee Simple
- Electric utility on property: Yes
- Road surface type: Paved
Estimated market value
$388,000
$369,000 - $407,000
Not available
Price history
Price history is unavailable.
Public tax history
| Year | Property taxes | Tax assessment |
|---|---|---|
| 2025 | $508 +7.3% | $108,275 +8.9% |
| 2024 | $473 +4.3% | $99,437 +17.4% |
| 2023 | $454 -10.2% | $84,703 +17% |
| 2022 | $505 -4.6% | $72,423 +12.4% |
| 2021 | $529 -3.1% | $64,414 +3.3% |
| 2020 | $546 | $62,355 |
| 2019 | $546 | $62,355 +3% |
| 2018 | $546 +2% | $60,555 |
| 2017 | $535 -0.4% | -- |
| 2016 | $537 | -- |
| 2015 | $537 +8.2% | -- |
| 2014 | $497 +7.3% | $57,855 |
| 2012 | $463 +10.3% | -- |
| 2011 | $420 +26.1% | -- |
| 2010 | $333 | -- |
Find assessor info on the county website
Monthly payment
Climate risks
Neighborhood: 83545
Nearby schools
Schools provided by the listing agent
- Elementary: Peck Elementary
- Middle: Orofino Junior High
- High: Orofino High School
- District: Joint School District #171 (Orofino)
Source: IMLS. This data may not be complete. We recommend contacting the local school district to confirm school assignments for this home.
Similar homes
- $429,9003 bd2 ba1.2k sqft189 Skyline Heights Dr, Orofino, ID 83544Active
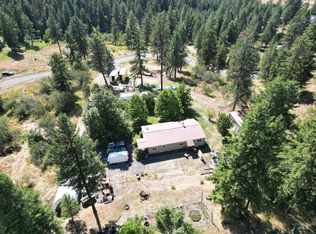 MLS ID #98996149, Keith Nichols, The Real Estaters. IMLS
- $369,0003 bd2 ba1.7k sqft12657 Indio Ave, Orofino, ID 83544Active
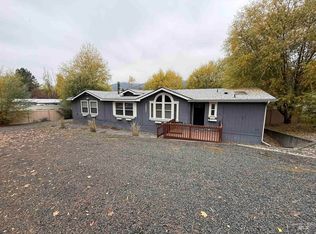 MLS ID #99005575, Kristen Williams, Refined Realty. IMLS
- $499,0002 bd2 ba1.6k sqft41167 Little Canyon Rd, Peck, ID 83545Active
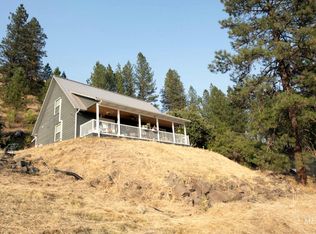 MLS ID #98997392, Tammy Hewitt, Windermere Lewiston. IMLS
- $--4 bd2 ba1.9k sqft12614 Jerome Ave, Orofino, ID 83544Auction
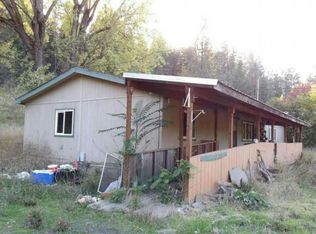 Auction.com 1
