MOTIVATED SELLERS! This 3-bedroom, 2-bathroom home on five private acres along Bandit Lane offers comfortable country living with room to spread out. The property includes a fully equipped guest house with its own kitchen, bathroom, and bedroom, plus a 24x36 shop with two 16-foot lean-tos for storage and projects. Fruit trees, garden space, a chicken coop, and dog run complement the self-sufficient lifestyle, while a private well with a 2,000-gallon cistern provides water independence. Located a short drive from Orofino and the Clearwater River near Harper's Bend Recreation Site.
Pending
Price cut: $20K (8/12)
$405,000
21511 Bandit Ln, Peck, ID 83545
3beds
2baths
1,920sqft
Single Family Residence
Built in 1990
5.01 Acres Lot
$-- Zestimate®
$211/sqft
$-- HOA
What's special
Five private acresChicken coopGarden spaceFruit treesDog run
- 217 days
- 64
- 3
Zillow last checked:
Listing updated:
Listed by:
Renee Jenkins Cell:208-791-6035,
Silvercreek Realty Group
Source: IMLS,MLS#: 98978714
Facts & features
Interior
Bedrooms & bathrooms
- Bedrooms: 3
- Bathrooms: 2
- Main level bathrooms: 1
- Main level bedrooms: 1
Primary bedroom
- Level: Main
Bedroom 2
- Level: Upper
Bedroom 3
- Level: Upper
Heating
- Propane, Ductless/Mini Split
Cooling
- Ductless/Mini Split
Appliances
- Included: Electric Water Heater, Dishwasher, Microwave, Oven/Range Freestanding, Refrigerator
Features
- Loft, Breakfast Bar, Number of Baths Main Level: 1, Number of Baths Upper Level: 1
- Flooring: Concrete, Engineered Vinyl Plank
- Has basement: No
- Has fireplace: Yes
- Fireplace features: Pellet Stove
Interior area
- Total structure area: 1,920
- Total interior livable area: 1,920 sqft
- Finished area above ground: 1,600
- Finished area below ground: 0
Property
Parking
- Parking features: Garage Door Access, RV Access/Parking
Features
- Levels: Two
- Exterior features: Dog Run
Lot
- Size: 5.01 Acres
- Features: 5 - 9.9 Acres, Garden, Chickens
Details
- Additional structures: Sep. Detached w/Kitchen, Separate Living Quarters
- Parcel number: RP36N01W117801
Construction
Type & style
- Home type: SingleFamily
- Property subtype: Single Family Residence
Materials
- Vinyl Siding
- Foundation: Slab
- Roof: Composition
Condition
- Year built: 1990
Utilities & green energy
- Sewer: Septic Tank
- Water: Well
- Utilities for property: Electricity Connected
Community & HOA
Location
- Region: Peck
Financial & listing details
- Price per square foot: $211/sqft
- Tax assessed value: $335,679
- Annual tax amount: $2,763
- Date on market: 3/19/2026
- Listing terms: Cash,Conventional
- Ownership: Fee Simple
- Electric utility on property: Yes
Estimated market value
Not available
Estimated sales range
Not available
Not available
Price history
Price history is unavailable.
Public tax history
| Year | Property taxes | Tax assessment |
|---|---|---|
| 2025 | -- | $335,679 -3.5% |
| 2024 | $2,653 -0.9% | $347,867 +32.8% |
| 2023 | $2,677 +33.4% | $261,900 +8.6% |
| 2022 | $2,007 +2.1% | $241,131 +23.6% |
| 2021 | $1,967 -0.3% | $195,101 +6.8% |
| 2020 | $1,973 | $182,679 +3.9% |
| 2019 | $1,973 | $175,811 -0.3% |
| 2018 | $1,973 +0.5% | $176,380 |
| 2017 | $1,964 -1.6% | -- |
| 2016 | $1,996 | -- |
| 2015 | $1,996 +6.4% | -- |
| 2014 | $1,877 +4.4% | $173,380 |
| 2012 | $1,798 +8.9% | -- |
| 2011 | $1,651 +7% | -- |
| 2010 | $1,543 | -- |
Find assessor info on the county website
Monthly payment
Est. payment
Payment breakdown
Explore the cost of this home by adjusting the details. Changes won't be saved.Climate risks
Neighborhood: 83545
Nearby schools
Schools provided by the listing agent
- Elementary: Peck Elementary
- Middle: Orofino Junior High
- High: Orofino High School
- District: Joint School District #171 (Orofino)
Source: IMLS. This data may not be complete. We recommend contacting the local school district to confirm school assignments for this home.
Similar homes
- $425,0004 bd2 ba1.9k sqft46582 Highway 12, Peck, ID 83545Active
 MLS ID #98989222, Debbie Asplund, Century 21 Price Right. IMLS
 - $499,0002 bd2 ba1.6k sqft41167 Little Canyon Rd, Peck, ID 83545Active
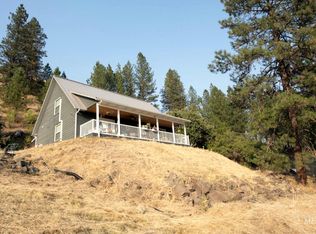 MLS ID #98997392, Tammy Hewitt, Windermere Lewiston. IMLS
 - $295,0002 bd1 ba2.6k sqft335 N Pine St, Peck, ID 83545Active
 MLS ID #99000341, Crystal Gay, The Real Estaters. IMLS
 - $399,9993 bd2 ba1.5k sqft13616 W 1st Ave, Orofino, ID 83544Active
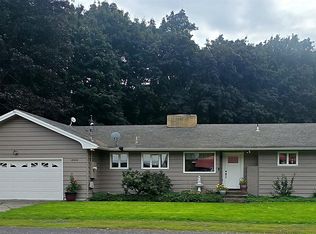 MLS ID #99002739, Tammy Carey, United Country Steelhead Realty. IMLS
