This lovely Mediterranean-style home, built in 1920, sits on a beautifully landscaped spacious lot in St Petersburg’s desirable Historic Old NE neighborhood next to downtown, in a sought-after non-evacuation and flood zone X location. William Straub, a significant civic figure in the city’s history, was the home’s first owner. The current owner of 27 years has collected 1920s-era photos and postcards featuring the home. Filled with natural light, the home features 4 bedrooms with larger closets and 3 bathrooms, two of which are ensuite with one on the ground floor. The inside utility is also conveniently located there. There is a detached oversized 2-car garage on the alley with room for a workshop. Overhead is a walk-up income producing efficiency apartment, currently leased. There have been many upgrades. In 2021 the owners installed an efficient 2-zone HVAC system and replaced 32 of the older windows with impact windows consistent with the style of the home. Off the kitchen and living areas at the back of the home, you’ll find a large deck constructed in 2022 with low-maintenance TREX composite boards. In fact, there are several outdoor living spaces for gatherings. Other features include an irrigation system and security system and a rare partial basement/cellar. See attached list for more features. The welcoming and expansive front porch, side porch off the dining room, and private balconies off the upstairs bedrooms are perfect for sipping your morning coffee. The large and warm kitchen, featuring butcher block counters and a large gathering table, overlooks the back yard plus opens to a large casual living space featuring one of the two wood-burning fireplaces in the home. With its coveted architectural style and spacious, comfortable floor plan, this home has what the current owners and visiting guests have described as “good energy.” A bygone era is evoked throughout the home with period lighting, original Cuban tile, and original heart of pine floors. Now downsizing, the homeowners want this beloved family home to be enjoyed by new owners who will appreciate its specialness as well. This home is in walking distance to restaurants, coffee shops, Sunken Gardens, Crescent Lake Park, Tampa Bay waterfront parks, and much sought after pickleball and tennis courts. Take a short bike ride to theaters and museums or a long ride on the dedicated Pinellas Trail. Convenient to beautiful Gulf Beaches, Tampa, I-275 and several International Airports, this is paradise living. Please view Fact Sheet for more information on this home.
Sold for $1,550,000
$1,550,000
143 13TH AVENUE N, ST PETERSBURG, FL 33701
4beds
3,198sqft
Single Family Residence
Built in 1920
9,975 Square Feet Lot
$1,734,900 Zestimate®
$485/sqft
$6,677 Estimated rent
Home value
$1,734,900
$1.54M - $1.94M
$6,677/mo
Zestimate® history
Owner options
List your home for rent
$6,677/mo
Rent Zestimate®
Find your next renter with Zillow Rental Manager. Plus, with online applications, you can quickly screen prospective tenants – for free.
$6,677/mo
Rent Zestimate®
Refinance and save
$10,646/mo
Est. payment
Refinancing to a lower rate could help reduce your monthly payments and save thousands over the life of the loan.
$10,646/mo
Est. payment
Explore your selling options
Work with a Zillow partner agent
Leverage their expertise and Zillow's premium Showcase listings to get your home seen by more buyers.
Get startedList with your own agent
Get your home in front of millions of buyers by listing it on Zillow.
Learn how to do itSell it yourself
Take full control of how buyers see your home on Zillow by listing For Sale by Owner (FSBO).
List your homeWhat's special
Crescent lake parkPrivate balconiesBeautiful gulf beachesOriginal cuban tileLarge gathering tableImpact windowsLiving spaces
Zillow last checked:
Listing updated:
Listed by:
Cynthia Serra 727-580-3335,
SMITH & ASSOCIATES REAL ESTATE 727-342-3800,
Daniel Casper 773-965-6465,
SMITH & ASSOCIATES REAL ESTATE
Bought with:
Connie Lancaster, 693957
SMITH & ASSOCIATES REAL ESTATE
Source: Stellar MLS,MLS#: U8213727 Originating MLS: Pinellas Suncoast
Originating MLS: Pinellas Suncoast
Facts & features
Interior
Bedrooms & bathrooms
- Bedrooms: 4
- Bathrooms: 4
- Full bathrooms: 4
Rooms
- Room types: Family Room, Dining Room, Living Room, Garage Apartment
Primary bedroom
- Features: Walk-In Closet(s)
- Level: Second
- Dimensions: 13.1x23.8
Bedroom 3
- Features: Walk-In Closet(s)
- Level: Second
- Dimensions: 13.7x17.3
Bedroom 4
- Features: Walk-In Closet(s)
- Level: Second
- Dimensions: 11.11x8.1
Dining room
- Level: First
- Dimensions: 13.11x16.11
Family room
- Features: Ceiling Fan(s)
- Level: First
Kitchen
- Level: First
- Dimensions: 13.1x20.8
Living room
- Features: Ceiling Fan(s)
- Level: First
- Dimensions: 13.2x25.9
Heating
- Central, Zoned
Cooling
- Central Air, Zoned
Appliances
- Included: Cooktop, Dishwasher, Disposal, Dryer, Electric Water Heater, Microwave, Range, Range Hood, Refrigerator, Washer
- Laundry: Inside, Laundry Room
Features
- Attic Fan, Ceiling Fan(s), Crown Molding, Eating Space In Kitchen, High Ceilings, Primary Bedroom Main Floor, PrimaryBedroom Upstairs, Solid Surface Counters, Thermostat, Walk-In Closet(s), In-Law Floorplan
- Flooring: Concrete, Luxury Vinyl, Other, Tile, Hardwood
- Doors: French Doors, Sliding Doors
- Windows: Blinds, Double Pane Windows, Drapes, ENERGY STAR Qualified Windows, Storm Window(s), Shades, Window Treatments
- Basement: Partial
- Has fireplace: Yes
- Fireplace features: Living Room, Other Room, Wood Burning
Interior area
- Total structure area: 4,341
- Total interior livable area: 3,198 sqft
Property
Parking
- Total spaces: 2
- Parking features: Alley Access, Curb Parking, Golf Cart Garage, Golf Cart Parking, Ground Level, Off Street, On Street, Parking Pad, Split Garage, Workshop in Garage
- Garage spaces: 2
- Has uncovered spaces: Yes
Features
- Levels: Two
- Stories: 2
- Patio & porch: Covered, Deck, Front Porch, Other, Side Porch
- Exterior features: Awning(s), Garden, Irrigation System, Other, Rain Gutters, Sidewalk, Storage
- Has view: Yes
- View description: Garden
Lot
- Size: 9,975 Square Feet
- Dimensions: 73 x 131
- Features: Corner Lot, Historic District, City Lot, In County, Landscaped, Level, Near Public Transit, Oversized Lot, Sidewalk
- Residential vegetation: Fruit Trees, Mature Landscaping, Trees/Landscaped
Details
- Additional structures: Guest House, Storage
- Parcel number: 183117820260000190
- Zoning: RES
- Special conditions: None
Construction
Type & style
- Home type: SingleFamily
- Architectural style: Historical,Mediterranean
- Property subtype: Single Family Residence
Materials
- Stucco, Wood Frame
- Foundation: Other, Slab
- Roof: Concrete,Membrane,Other,Tile
Condition
- Completed
- New construction: No
- Year built: 1920
Utilities & green energy
- Sewer: Public Sewer
- Water: Public
- Utilities for property: Electricity Connected, Public, Sewer Connected, Sprinkler Well, Street Lights, Water Connected
Community & HOA
Community
- Security: Security System
- Pet fee: $0 monthly
- Subdivision: SIMPSONS F E
HOA
- Has HOA: No
Location
- Region: Saint Petersburg
Financial & listing details
- Price per square foot: $485/sqft
- Tax assessed value: $1,422,679
- Annual tax amount: $3,173
- Date on market: 9/16/2023
- Cumulative days on market: 37 days
- Listing terms: Cash,Conventional
- Ownership: Fee Simple
- Total actual rent: 9900
- Electric utility on property: Yes
- Road surface type: Brick
Price history
| Date | Event | Price |
|---|---|---|
| 11/29/2023 | Sold | $1,550,000-11.4%$485/sqft |
Source:  Stellar MLS #U8213727 Report a problem Stellar MLS #U8213727 Report a problem | ||
| 10/24/2023 | Pending sale | $1,750,000$547/sqft |
Source: Stellar MLS #U8213727 Report a problem | ||
| 10/18/2023 | Price change | $1,750,000-7.7%$547/sqft |
Source: Stellar MLS #U8213727 Report a problem | ||
| 10/1/2023 | Price change | $1,895,000-5.3%$593/sqft |
Source: Stellar MLS #U8213727 Report a problem | ||
| 9/16/2023 | Listed for sale | $2,000,000+1112.1%$625/sqft |
Source: Stellar MLS #U8213727 Report a problem | ||
| 7/8/1996 | Sold | $165,000$52/sqft |
Source: Public Record Report a problem | ||
Public tax history
| Year | Property taxes | Tax assessment |
|---|---|---|
| 2025 | $18,958 -24.3% | $994,295 -22.5% |
| 2024 | $25,035 +690.5% | $1,282,811 +519.7% |
| 2023 | $3,167 +0.1% | $206,998 +3% |
| 2022 | $3,163 -1.4% | $200,969 +3% |
| 2021 | $3,209 +0.1% | $195,116 +1.4% |
| 2020 | $3,207 +2.1% | $192,422 +2.3% |
| 2019 | $3,142 | $188,096 +1.9% |
| 2018 | $3,142 +2.8% | $184,589 +2.1% |
| 2017 | $3,055 +1.2% | $180,792 +2.1% |
| 2016 | $3,019 -1.4% | $177,073 +0.7% |
| 2015 | $3,062 +0.6% | $175,842 +0.8% |
| 2014 | $3,043 +0.8% | $174,446 +1.5% |
| 2013 | $3,018 +2.1% | $171,868 +1.7% |
| 2012 | $2,956 | $168,995 +3% |
| 2011 | -- | $164,073 +1.5% |
| 2010 | -- | $161,648 +2.7% |
| 2009 | -- | $157,398 +0.1% |
| 2008 | $2,512 | $157,241 +3% |
| 2007 | -- | $152,661 -64.2% |
| 2005 | -- | $426,000 +11% |
| 2004 | $2,805 +5.5% | $383,700 +55.9% |
| 2002 | $2,659 | $246,100 +26.8% |
| 2001 | $2,659 +3.5% | $194,100 +9.8% |
| 2000 | $2,570 | $176,700 |
Find assessor info on the county website
Neighborhood: Historic Old Northeast
Nearby homes
- $1,790,8003 bd4 ba3.2k sqft139 13th Ave N, Saint Petersburg, FL 33701Off Market
- $---- bd1 ba280 sqft143 1/2 13th Ave N, Saint Petersburg, FL 33701Off Market

- $1,375,00010,877 Square Feet146 14th Ave N, Saint Petersburg, FL 33701Sold
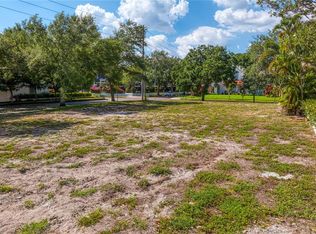
- $1,581,8004 bd3 ba3k sqft133 13th Ave N, Saint Petersburg, FL 33701Off Market
- $14,2508 bd7 ba4.7k sqft209 13th Ave N, Saint Petersburg, FL 33701For Rent
- $1,522,300-- bd5 ba3.2k sqft138 14th Ave N, Saint Petersburg, FL 33701Off Market
- $1,956,4004 bd4 ba3.1k sqft200 14th Ave N, Saint Petersburg, FL 33701Off Market
- $1,167,4002 bd1 ba832 sqft212 13th Ave N, Saint Petersburg, FL 33701Off Market
Nearby schools
GreatSchools rating
- 7/10North Shore Elementary SchoolGrades: PK-5Distance: 1.3 mi
- 5/10John Hopkins Middle SchoolGrades: 6-8Distance: 2 mi
- 6/10St. Petersburg High SchoolGrades: 9-12Distance: 2 mi
Get a cash offer in 3 minutes
Find out how much your home could sell for in as little as 3 minutes with a no-obligation cash offer.
Estimated market value
$1,734,900
Get a cash offer in 3 minutes
Find out how much your home could sell for in as little as 3 minutes with a no-obligation cash offer.
Estimated market value
$1,734,900
- Florida
- Pinellas County
- Saint Petersburg
- 33701
- Historic Old Northeast
- 143 13TH AVENUE N
Nearby cities
Nearby neighborhoods
Nearby zip codes
Other Saint Petersburg Topics
- Apartments for Rent in 33701
- Houses for Sale in 33701
- Houses for Rent in 33701
- 33701 Real Estate
- Saint Petersburg Condos
- Houses for Sale in Saint Petersburg
- Newest Listings in Saint Petersburg
- Saint Petersburg Home Values
- Saint Petersburg Real Estate Agents
- Saint Petersburg Refinance
- Saint Petersburg Mortgage Rates
