This hidden gem is centrally located in a boating community with a private boat launch and fishing pier. Updated three-bedroom, 2-bath, 2 car garage home with freshly painted exterior home, a NEW ROOF & NEW AIR CONDITIONER that is ready for your family. Updated with new landscaping as you enter the enclosed screen lanai, complete with ceramic tile flooring, for a place to rest. Enter through a glass entry door with enclosed blinds into the open floor plan with living room, dining and kitchen perfect for family gatherings. Split floor plan with Master Bedroom on east side of home and the two bedrooms on the west side of the home. The kitchen is meticulously maintained with the solid wood cabinetry with spice door, GRANITE countertops, breakfast bar, STAINLESS STEEL appliances, with view of the spacious backyard. New Refrigerator, range, hot water heater, dishwasher, and microwave. Unwind in the living room watching your favorite movie while checking occasionally as dinner is simmering. The master suite includes an organized walk-in closet boasting plenty of built-in shelving. The Upgraded ensuite bath features a step-up tub and deep walk-in shower. Bedroom 2 has built-in design closets & plantation shutters overlooking the shaded front lawn. Bedroom 3 features plantation shutters with double doors into the open-floor plan living area. Bedrooms 2 & 3 have shared the second bath. Pet friendly flooring with tile throughout the home. Plenty of light with the new lighting and ceiling fans throughout the home. Enjoy the landscaped back lawn when passing through the bonus room using the sliding doors to see the 5 new triple Palm trees while grilling on the patio. Home features a built-in security system with front door camera and keyless front door entry. Low HOA fees and NO CDD fees in River Pointe! This community offers a private, community-only boat ramp for you to enjoy the Manatee River, a natural preserve, and a fishing pier. Your new home is conveniently located near shopping, dining, easy access to I-75, a short drive to the Gulf Coasts beaches, and golf courses.
Sold for $455,000
$455,000
143 41st Cir E, Bradenton, FL 34208
3beds
1,460sqft
Single Family Residence
Built in 1996
9,235 Square Feet Lot
$392,100 Zestimate®
$312/sqft
$2,344 Estimated rent
Home value
$392,100
$372,000 - $412,000
$2,344/mo
Zestimate® history
Owner options
List your home for rent
$2,344/mo
Rent Zestimate®
Find your next renter with Zillow Rental Manager. Plus, with online applications, you can quickly screen prospective tenants – for free.
$2,344/mo
Rent Zestimate®
Refinance and save
$3,097/mo
Est. payment
Refinancing to a lower rate could help reduce your monthly payments and save thousands over the life of the loan.
$3,097/mo
Est. payment
Explore your selling options
Work with a Zillow partner agent
Leverage their expertise and Zillow's premium Showcase listings to get your home seen by more buyers.
Get startedList with your own agent
Get your home in front of millions of buyers by listing it on Zillow.
Learn how to do itSell it yourself
Take full control of how buyers see your home on Zillow by listing For Sale by Owner (FSBO).
List your homeWhat's special
Private boat launchFishing pierBuilt-in design closetsSplit floor planUpgraded ensuite bathNew air conditionerNew landscaping
Zillow last checked:
Listing updated:
Listed by:
Gloria Brush 941-744-7772,
GB INTERNATIONAL REALTY 941-744-7772
Bought with:
Robert Crane, 3512794
EXP REALTY, LLC
Source: Stellar MLS,MLS#: A4572390 Originating MLS: Sarasota - Manatee
Originating MLS: Sarasota - Manatee
Facts & features
Interior
Bedrooms & bathrooms
- Bedrooms: 3
- Bathrooms: 2
- Full bathrooms: 2
Rooms
- Room types: Den/Library/Office, Great Room, Utility Room
Primary bedroom
- Features: Built-In Shelving, Ceiling Fan(s), Walk-In Closet(s)
- Level: First
- Dimensions: 10x13
Bedroom 2
- Features: Built-In Shelving, Ceiling Fan(s), Built-in Closet
- Level: First
Bedroom 3
- Features: Built-In Shelving, Ceiling Fan(s), Built-in Closet
- Level: First
- Dimensions: 17x15
Primary bathroom
- Features: Stone Counters, Sunken Shower, Tub with Separate Shower Stall, Window/Skylight in Bath
- Level: First
- Dimensions: 18x15
Balcony porch lanai
- Level: First
Balcony porch lanai
- Level: First
Bonus room
- Features: Built-In Shelving, Ceiling Fan(s)
- Level: First
- Dimensions: 20x12
Dining room
- Features: Ceiling Fan(s)
- Level: First
- Dimensions: 13x11
Kitchen
- Features: Breakfast Bar, Pantry, Granite Counters
- Level: First
- Dimensions: 11x12
Living room
- Features: Ceiling Fan(s)
- Level: First
- Dimensions: 11x13
Heating
- Central, Electric
Cooling
- Central Air
Appliances
- Included: Dishwasher, Disposal, Electric Water Heater, Microwave, Range, Refrigerator
- Laundry: Inside, Laundry Room
Features
- Cathedral Ceiling(s), Ceiling Fan(s), Kitchen/Family Room Combo, Primary Bedroom Main Floor, Open Floorplan, Solid Surface Counters, Solid Wood Cabinets, Stone Counters, Vaulted Ceiling(s), Walk-In Closet(s)
- Flooring: Ceramic Tile
- Doors: Sliding Doors
- Windows: Blinds
- Has fireplace: No
Interior area
- Total structure area: 2,015
- Total interior livable area: 1,460 sqft
Property
Parking
- Total spaces: 2
- Parking features: Driveway, Guest, On Street
- Attached garage spaces: 2
- Has uncovered spaces: Yes
Features
- Levels: One
- Stories: 1
- Patio & porch: Deck, Enclosed, Front Porch, Patio, Porch, Rear Porch, Screened
- Exterior features: Irrigation System
- Waterfront features: River Access
Lot
- Size: 9,235 Square Feet
- Dimensions: 9235 Units
- Features: FloodZone, Sidewalk
- Residential vegetation: Trees/Landscaped
Details
- Parcel number: 1051701553
- Zoning: RSF6
- Special conditions: None
Construction
Type & style
- Home type: SingleFamily
- Architectural style: Contemporary,Traditional
- Property subtype: Single Family Residence
Materials
- Block, Stucco
- Foundation: Slab
- Roof: Shingle
Condition
- New construction: No
- Year built: 1996
Utilities & green energy
- Sewer: Public Sewer
- Water: Public
- Utilities for property: Cable Available, Cable Connected, Electricity Connected, Sewer Connected, Sprinkler Meter, Street Lights, Underground Utilities, Water Connected
Community & HOA
Community
- Features: Community Boat Ramp, Dock, Private Boat Ramp, Water Access, Deed Restrictions, Park, Sidewalks
- Security: Security System, Security System Owned, Smoke Detector(s)
- Pet fee: $0 monthly
- Subdivision: RIVER POINTE
HOA
- Has HOA: Yes
- Amenities included: Park
- Services included: Common Area Taxes, Reserve Fund, Maintenance Grounds
- HOA fee: $51 monthly
- HOA name: Association Gulf Coast
- HOA phone: 727-577-2200
Location
- Region: Bradenton
Financial & listing details
- Price per square foot: $312/sqft
- Tax assessed value: $330,493
- Annual tax amount: $2,085
- Date on market: 6/15/2023
- Cumulative days on market: 1 day
- Listing terms: Cash,Conventional,FHA,VA Loan
- Ownership: Fee Simple
- Total actual rent: 0
- Electric utility on property: Yes
- Road surface type: Paved
Price history
| Date | Event | Price |
|---|---|---|
| 7/29/2023 | Sold | $455,000-0.7%$312/sqft |
Source:  Stellar MLS #A4572390 Report a problem Stellar MLS #A4572390 Report a problem | ||
| 6/17/2023 | Pending sale | $458,000$314/sqft |
Source: Stellar MLS #A4572390 Report a problem | ||
| 6/15/2023 | Listed for sale | $458,000+177.6%$314/sqft |
Source: Stellar MLS #A4572390 Report a problem | ||
| 10/21/2014 | Sold | $165,000-34%$113/sqft |
Source: Public Record Report a problem | ||
| 4/1/2005 | Sold | $250,000+101.6%$171/sqft |
Source: Public Record Report a problem | ||
| 3/27/2000 | Sold | $124,000+8.3%$85/sqft |
Source: Public Record Report a problem | ||
| 8/1/1996 | Sold | $114,500$78/sqft |
Source: Public Record Report a problem | ||
Public tax history
| Year | Property taxes | Tax assessment |
|---|---|---|
| 2025 | $4,846 -8.3% | $330,493 -8.3% |
| 2024 | $5,285 +129.3% | $360,582 +93% |
| 2023 | $2,305 +3% | $186,826 +3% |
| 2022 | $2,238 +0.1% | $181,384 +3% |
| 2021 | $2,236 +0.9% | $176,101 +1.4% |
| 2020 | $2,217 +1.6% | $173,670 +2.3% |
| 2019 | $2,182 | $169,765 +1.9% |
| 2018 | $2,182 +0.9% | $166,600 +2.1% |
| 2017 | $2,163 +3.3% | $163,173 +2.1% |
| 2016 | $2,094 | $159,817 +11% |
| 2015 | $2,094 | $144,003 +15.7% |
| 2014 | $2,094 +8.7% | $124,460 +12% |
| 2013 | $1,927 +192565% | $111,125 +7.9% |
| 2012 | $1 | $102,965 -7.2% |
| 2011 | $1 | $111,006 -2.6% |
| 2010 | -- | $113,915 -16.5% |
| 2009 | $2,342 -19.2% | $136,434 -25.4% |
| 2008 | $2,900 -17% | $182,853 -15.5% |
| 2007 | $3,493 -1% | $216,387 +6.6% |
| 2006 | $3,528 +108.2% | $202,950 +69.7% |
| 2005 | $1,695 +2.4% | $119,561 +3% |
| 2004 | $1,655 +5.3% | $116,079 +1.9% |
| 2003 | $1,573 +2.6% | $113,915 +2.4% |
| 2002 | $1,533 +3.6% | $111,245 +1.6% |
| 2001 | $1,480 +15.8% | $109,493 +13.5% |
| 2000 | $1,278 | $96,494 |
Find assessor info on the county website
Neighborhood: 34208
Nearby homes
- $418,1003 bd2 ba1.5k sqft4014 2nd Ave E, Bradenton, FL 34208Off Market
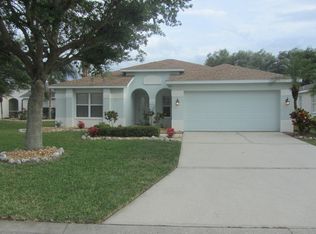
- $362,5003 bd2 ba1.6k sqft141 41st Cir E, Bradenton, FL 34208Sold

- $356,3003 bd2 ba1.4k sqft4010 2nd Ave E, Bradenton, FL 34208Off Market

- $524,5003 bd3 ba1.9k sqft4013 3rd Ave E, Bradenton, FL 34208Off Market
- $410,0003 bd2 ba1.7k sqft4017 3rd Ave E, Bradenton, FL 34208Sold
- $380,0003 bd2 ba1.5k sqft4009 3rd Ave E, Bradenton, FL 34208Sold
- $632,6002 bd2 ba1.7k sqft140 41st Cir E, Bradenton, FL 34208Off Market
- $840,0003 bd2 ba1.7k sqft144 41st Cir E, Bradenton, FL 34208Sold
Nearby schools
GreatSchools rating
- 3/10William H. Bashaw Elementary SchoolGrades: PK-5Distance: 2.7 mi
- 8/10Carlos E. Haile Middle SchoolGrades: 6-8Distance: 4.1 mi
- 4/10Braden River High SchoolGrades: 9-12Distance: 4 mi
Schools provided by the listing agent
- Elementary: William H. Bashaw Elementary
- Middle: Carlos E. Haile Middle
- High: Braden River High
Source: Stellar MLS. This data may not be complete. We recommend contacting the local school district to confirm school assignments for this home.
Get a cash offer in 3 minutes
Find out how much your home could sell for in as little as 3 minutes with a no-obligation cash offer.
Estimated market value
$392,100
Get a cash offer in 3 minutes
Find out how much your home could sell for in as little as 3 minutes with a no-obligation cash offer.
Estimated market value
$392,100
- Florida
- Manatee County
- Bradenton
- 34208
- 143 41st Cir E
Nearby cities
Nearby neighborhoods
Nearby zip codes
Other Bradenton Topics
