Waterfront + Pool + Lift + 3-Car Garage — the total Florida package. Welcome to 144 41st Cir E, set on a lagoon that leads to the Manatee River and onward to the Gulf of America, delivering the boating lifestyle buyers dream about. Your backyard is the main event: a covered dock with a 9,000 lb boat lift, room for additional boats and jet skis, and the kind of waterway where you can sip morning coffee while manatees visit the dock and dolphins cruise through. Inside, this 3-bedroom, 2-bath home offers approximately 1,762 sq ft with a comfortable, functional layout designed for everyday living and easy entertaining. Step outside to your private retreat featuring a beautiful pool, perfect for sunny afternoons, weekend gatherings, or unwinding after a day on the water. The 3-car garage adds rare space for vehicles, storage, and all your coastal gear. Coffee with manatees. Sunset cruises with dolphins. This is Florida living.
Sold for $840,000
$840,000
144 41st Cir E, Bradenton, FL 34208
3beds
1,762sqft
Single Family Residence
Built in 2002
9,191 Square Feet Lot
$836,300 Zestimate®
$477/sqft
$3,341 Estimated rent
Home value
$836,300
$778,000 - $903,000
$3,341/mo
Zestimate® history
Owner options
List your home for rent
$3,341/mo
Rent Zestimate®
Find your next renter with Zillow Rental Manager. Plus, with online applications, you can quickly screen prospective tenants – for free.
$3,341/mo
Rent Zestimate®
Refinance and save
$5,568/mo
Est. payment
Refinancing to a lower rate could help reduce your monthly payments and save thousands over the life of the loan.
$5,568/mo
Est. payment
Explore your selling options
Work with a Zillow partner agent
Leverage their expertise and Zillow's premium Showcase listings to get your home seen by more buyers.
Get startedList with your own agent
Get your home in front of millions of buyers by listing it on Zillow.
Learn how to do itSell it yourself
Take full control of how buyers see your home on Zillow by listing For Sale by Owner (FSBO).
List your homeWhat's special
Zillow last checked:
Listing updated:
Listed by:
Matthew Clayton 631-335-5325,
PREFERRED SHORE LLC 941-999-1179
Bought with:
Brinton Ridgeway, 3486979
TARGET REALTY
Source: Stellar MLS,MLS#: A4679817 Originating MLS: Sarasota - Manatee
Originating MLS: Sarasota - Manatee
Facts & features
Interior
Bedrooms & bathrooms
- Bedrooms: 3
- Bathrooms: 2
- Full bathrooms: 2
Rooms
- Room types: Breakfast Room Separate, Dining Room, Living Room, Utility Room
Primary bedroom
- Features: Ceiling Fan(s), Walk-In Closet(s)
- Level: First
- Area: 208 Square Feet
- Dimensions: 13x16
Bedroom 2
- Features: Ceiling Fan(s), Walk-In Closet(s)
- Level: First
- Area: 121 Square Feet
- Dimensions: 11x11
Bedroom 3
- Features: Ceiling Fan(s), Built-in Closet
- Level: First
- Area: 120 Square Feet
- Dimensions: 12x10
Balcony porch lanai
- Level: First
Dinette
- Level: First
- Area: 80 Square Feet
- Dimensions: 10x8
Dining room
- Level: First
- Area: 156 Square Feet
- Dimensions: 13x12
Great room
- Features: Ceiling Fan(s)
- Level: First
- Area: 260 Square Feet
- Dimensions: 20x13
Kitchen
- Features: Pantry
- Level: First
- Area: 80 Square Feet
- Dimensions: 8x10
Heating
- Central, Electric
Cooling
- Central Air
Appliances
- Included: Convection Oven, Dishwasher, Disposal, Dryer, Electric Water Heater, Exhaust Fan, Microwave, Range, Refrigerator, Washer
- Laundry: Electric Dryer Hookup, Inside, Laundry Room, Washer Hookup
Features
- Ceiling Fan(s), Eating Space In Kitchen, High Ceilings, Primary Bedroom Main Floor, Solid Wood Cabinets, Split Bedroom, Stone Counters, Thermostat, Walk-In Closet(s)
- Flooring: Carpet, Luxury Vinyl, Tile
- Doors: Sliding Doors
- Windows: Blinds, Double Pane Windows, ENERGY STAR Qualified Windows, Shutters, Window Treatments, Hurricane Shutters, Hurricane Shutters/Windows
- Has fireplace: No
Interior area
- Total structure area: 2,628
- Total interior livable area: 1,762 sqft
Property
Parking
- Total spaces: 3
- Parking features: Driveway, Garage Door Opener, Off Street, Parking Pad
- Attached garage spaces: 3
- Has uncovered spaces: Yes
- Details: Garage Dimensions: 31x20
Features
- Levels: One
- Stories: 1
- Patio & porch: Covered, Deck, Enclosed, Screened
- Exterior features: Irrigation System, Private Mailbox, Sidewalk
- Has private pool: Yes
- Pool features: Child Safety Fence, Deck, Gunite, In Ground, Lighting, Salt Water, Screen Enclosure
- Has view: Yes
- View description: Water, Canal
- Has water view: Yes
- Water view: Water,Canal
- Waterfront features: Canal Front, Canal - Saltwater, Saltwater Canal Access, Fishing Pier, Lift - Covered, No Wake Zone, Riprap
Lot
- Size: 9,191 Square Feet
- Dimensions: 112 x 100 x 67 x 100
- Features: Flood Insurance Required, FloodZone, In County, Landscaped, Sidewalk
- Residential vegetation: Mature Landscaping, Trees/Landscaped
Details
- Parcel number: 1045800701
- Zoning: RSF6
- Special conditions: None
Construction
Type & style
- Home type: SingleFamily
- Architectural style: Contemporary
- Property subtype: Single Family Residence
Materials
- Block, Stucco
- Foundation: Slab
- Roof: Shingle
Condition
- Completed
- New construction: No
- Year built: 2002
Details
- Builder name: Centex
Utilities & green energy
- Sewer: Public Sewer
- Water: Public
- Utilities for property: Cable Connected, Electricity Connected, Fiber Optics, Fire Hydrant, Public, Sewer Connected, Street Lights, Underground Utilities, Water Connected
Green energy
- Indoor air quality: No Smoking-Interior Buildg
Community & HOA
Community
- Features: Canal Front, Community Boat Ramp, Water Access, Deed Restrictions, Sidewalks
- Security: Security Lights, Smoke Detector(s)
- Pet fee: $0 monthly
- Subdivision: RIVERDALE RESUBDIVIDED
HOA
- Has HOA: Yes
- Amenities included: Fence Restrictions, Vehicle Restrictions
- Services included: Common Area Taxes, Manager
- HOA fee: $78 monthly
- HOA name: C&S Management/Salvatora Muno
- HOA phone: 941-758-9452
Location
- Region: Bradenton
Financial & listing details
- Price per square foot: $477/sqft
- Tax assessed value: $646,369
- Annual tax amount: $3,818
- Date on market: 1/30/2026
- Cumulative days on market: 126 days
- Listing terms: Cash,Conventional
- Ownership: Fee Simple
- Total actual rent: 0
- Electric utility on property: Yes
- Road surface type: Paved
Price history
| Date | Event | Price |
|---|---|---|
| 3/16/2026 | Sold | $840,000-4%$477/sqft |
Source:  Stellar MLS #A4679817 Report a problem Stellar MLS #A4679817 Report a problem | ||
| 2/5/2026 | Pending sale | $875,000-2.2%$497/sqft |
Source: Stellar MLS #A4679817 Report a problem | ||
| 1/1/2026 | Listing removed | $895,000$508/sqft |
Source: Stellar MLS #A4661979 Report a problem | ||
| 11/11/2025 | Price change | $895,000-0.6%$508/sqft |
Source: Stellar MLS #A4661979 Report a problem | ||
| 9/27/2025 | Price change | $900,000-2.6%$511/sqft |
Source: Stellar MLS #A4661979 Report a problem | ||
| 8/29/2025 | Listed for sale | $924,144+259.9%$524/sqft |
Source: Stellar MLS #A4661979 Report a problem | ||
| 2/19/2002 | Sold | $256,800$146/sqft |
Source: Public Record Report a problem | ||
Public tax history
| Year | Property taxes | Tax assessment |
|---|---|---|
| 2025 | $3,930 +2.9% | $302,089 +2.9% |
| 2024 | $3,818 +1.2% | $293,575 +3% |
| 2023 | $3,772 +2.8% | $285,024 +3% |
| 2022 | $3,670 -0.2% | $276,722 +3% |
| 2021 | $3,677 +0.8% | $268,662 +1.4% |
| 2020 | $3,649 +1.4% | $264,953 +2.3% |
| 2019 | $3,599 | $258,996 +1.9% |
| 2018 | $3,599 +0.7% | $254,167 +2.1% |
| 2017 | $3,572 +6% | $248,939 +2.1% |
| 2016 | $3,369 | $243,819 +0.7% |
| 2015 | $3,369 | $242,124 +0.8% |
| 2014 | $3,369 +9.2% | $240,202 +9.4% |
| 2013 | $3,086 +308539% | $219,559 +4.8% |
| 2012 | $1 | $209,433 -8.5% |
| 2011 | $1 | $228,846 -10.9% |
| 2010 | -- | $256,813 -20% |
| 2009 | $5,343 -13.2% | $321,086 -17.7% |
| 2008 | $6,157 -13.6% | $390,042 -11.6% |
| 2007 | $7,124 +95.5% | $441,355 +88.1% |
| 2006 | $3,643 +0.3% | $234,578 +3% |
| 2005 | $3,634 +1.9% | $227,746 +3% |
| 2004 | $3,565 +55% | $221,113 +70.9% |
| 2002 | $2,299 +50% | $129,375 +47.9% |
| 2001 | $1,532 +28.1% | $87,500 +30.7% |
| 2000 | $1,197 | $66,950 |
Find assessor info on the county website
Neighborhood: 34208
Nearby homes
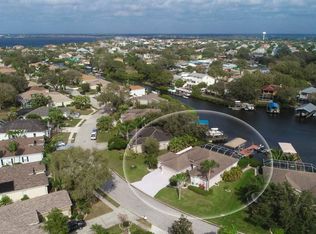
- $741,3003 bd2 ba1.9k sqft148 41st Cir E, Bradenton, FL 34208Off Market
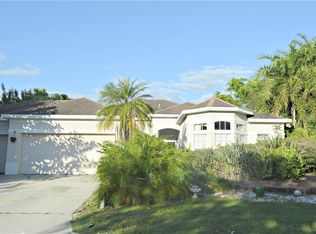
- $634,8002 bd2 ba1.7k sqft140 41st Cir E, Bradenton, FL 34208Off Market
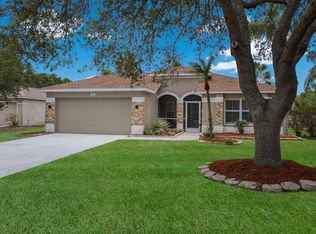
- $595,8003 bd2 ba1.6k sqft152 41st Cir E, Bradenton, FL 34208Off Market
- $455,0003 bd2 ba1.4k sqft143 41st Cir E, Bradenton, FL 34208Sold
- $767,0003 bd2 ba1.9k sqft136 41st Cir E, Bradenton, FL 34208Sold
- $418,1003 bd2 ba1.5k sqft4014 2nd Ave E, Bradenton, FL 34208Off Market
- $490,2003 bd2 ba1.9k sqft147 41st Cir E, Bradenton, FL 34208Off Market
- $362,5003 bd2 ba1.6k sqft141 41st Cir E, Bradenton, FL 34208Sold
Nearby schools
GreatSchools rating
- 3/10William H. Bashaw Elementary SchoolGrades: PK-5Distance: 2.7 mi
- 8/10Carlos E. Haile Middle SchoolGrades: 6-8Distance: 4.1 mi
- 4/10Braden River High SchoolGrades: 9-12Distance: 4 mi
Schools provided by the listing agent
- Elementary: William H. Bashaw Elementary
- Middle: Carlos E. Haile Middle
- High: Braden River High
Source: Stellar MLS. This data may not be complete. We recommend contacting the local school district to confirm school assignments for this home.
Get a cash offer in 3 minutes
Find out how much your home could sell for in as little as 3 minutes with a no-obligation cash offer.
Estimated market value
$836,300
Get a cash offer in 3 minutes
Find out how much your home could sell for in as little as 3 minutes with a no-obligation cash offer.
Estimated market value
$836,300
- Florida
- Manatee County
- Bradenton
- 34208
- 144 41st Cir E
Nearby cities
Nearby neighborhoods
Nearby zip codes
Other Bradenton Topics
