Your Florida waterfront lifestyle is waiting! This beautiful pool home offers direct access to the Manatee River. No community lifts or bridges here— a true boater’s dream! With nearly 2000 square feet of living space and former model home, this three-bedroom, two-bath residence features a desirable split floorplan and high ceilings throughout. Enjoy the open, airy feel that the large windows and sliders provide inviting in natural light and showcasing the waterfront setting. The spacious kitchen is perfect for entertaining, complete with granite countertops, under cabinet lighting, closet pantry, and plenty of cabinetry for storage. It flows seamlessly into the main living areas, making gatherings effortless and enjoyable. The primary bedroom is large enough to accommodate a variety of furniture suites and you'll love the French doors that offer access to the pool area. The en suite bathroom has dual sinks, garden tub, a walk-in shower, and dual closets — including one walk-in. The additional bedrooms are thoughtfully positioned on the other side of the home for added privacy and include additional large storage areas above the built in closets. Step outside to your private backyard featuring a sparkling pool and relaxing spa overlooking the canal. Boating enthusiasts will love the 9,000 lb boat lift (operational by remote), and access to both water and electric on the expansive dock. The fish cleaning station lets you prep the day’s catch immediately and conveniently, keeping mess outside while maximizing your time enjoying the water. Set at the top of a quiet, circular canal, the home offers the ultimate boating convenience with a direct, no-angle approach to the boat lift—so coming home by water is as easy as pulling into your driveway. Additionally, the community's private boat ramp is nearby for your initial launch. The brand-new water heater and newer roof provides peace of mind, and this home has remained high and dry through recent storm seasons. This home is ideally located just minutes from shopping, dining, and convenient access to Interstate 75. If you’ve been searching for the true boating lifestyle with all the perks — this is it!
Sold for $767,000
$767,000
136 41st Cir E, Bradenton, FL 34208
3beds
1,998sqft
Single Family Residence
Built in 1998
8,668 Square Feet Lot
$766,900 Zestimate®
$384/sqft
$4,068 Estimated rent
Home value
$766,900
$721,000 - $813,000
$4,068/mo
Zestimate® history
Owner options
List your home for rent
$4,068/mo
Rent Zestimate®
Find your next renter with Zillow Rental Manager. Plus, with online applications, you can quickly screen prospective tenants – for free.
$4,068/mo
Rent Zestimate®
Refinance and save
$5,090/mo
Est. payment
Refinancing to a lower rate could help reduce your monthly payments and save thousands over the life of the loan.
$5,090/mo
Est. payment
Explore your selling options
Work with a Zillow partner agent
Leverage their expertise and Zillow's premium Showcase listings to get your home seen by more buyers.
Get startedList with your own agent
Get your home in front of millions of buyers by listing it on Zillow.
Learn how to do itSell it yourself
Take full control of how buyers see your home on Zillow by listing For Sale by Owner (FSBO).
List your homeWhat's special
Fish cleaning stationGranite countertopsHigh ceilings throughoutThree-bedroom two-bath residenceDesirable split floorplanUnder cabinet lightingCloset pantry
Zillow last checked:
Listing updated:
Listed by:
Jessica Uglik, PLLC 941-212-7098,
KW SUNCOAST 941-792-2000,
Mirco Uglik 941-212-7093,
KW SUNCOAST
Bought with:
Mike Padgett, 3228937
COLDWELL BANKER REALTY
Source: Stellar MLS,MLS#: A4680092 Originating MLS: Sarasota - Manatee
Originating MLS: Sarasota - Manatee
Facts & features
Interior
Bedrooms & bathrooms
- Bedrooms: 3
- Bathrooms: 2
- Full bathrooms: 2
Primary bedroom
- Features: Ceiling Fan(s), En Suite Bathroom, Dual Closets
- Level: First
- Area: 196 Square Feet
- Dimensions: 14x14
Bedroom 2
- Features: Ceiling Fan(s), Other, Built-in Closet
- Level: First
- Area: 132 Square Feet
- Dimensions: 11x12
Bedroom 3
- Features: Ceiling Fan(s), Other, Built-in Closet
- Level: First
- Area: 121 Square Feet
- Dimensions: 11x11
Dining room
- Level: First
- Area: 208 Square Feet
- Dimensions: 13x16
Family room
- Features: Built-In Shelving, Ceiling Fan(s)
- Level: First
- Area: 238 Square Feet
- Dimensions: 17x14
Kitchen
- Features: Breakfast Bar, Pantry, Granite Counters, Other
- Level: First
- Area: 228 Square Feet
- Dimensions: 19x12
Living room
- Features: Ceiling Fan(s)
- Level: First
- Area: 208 Square Feet
- Dimensions: 16x13
Heating
- Central, Electric
Cooling
- Central Air
Appliances
- Included: Dishwasher, Disposal, Dryer, Electric Water Heater, Microwave, Range, Refrigerator, Washer
- Laundry: Inside, Laundry Room, Other
Features
- Built-in Features, Ceiling Fan(s), Crown Molding, Eating Space In Kitchen, High Ceilings, Kitchen/Family Room Combo, Living Room/Dining Room Combo, Primary Bedroom Main Floor, Split Bedroom, Stone Counters, Thermostat, Walk-In Closet(s)
- Flooring: Carpet, Laminate, Tile
- Doors: Sliding Doors
- Windows: Blinds, Window Treatments
- Has fireplace: No
Interior area
- Total structure area: 2,569
- Total interior livable area: 1,998 sqft
Property
Parking
- Total spaces: 2
- Parking features: Garage Door Opener
- Attached garage spaces: 2
Features
- Levels: One
- Stories: 1
- Patio & porch: Screened
- Exterior features: Irrigation System, Lighting, Rain Gutters
- Has private pool: Yes
- Pool features: In Ground, Screen Enclosure
- Has spa: Yes
- Spa features: In Ground
- Has view: Yes
- View description: Water, Canal
- Has water view: Yes
- Water view: Water,Canal
- Waterfront features: Canal - Saltwater, Brackish Canal Access, Saltwater Canal Access, River Access, Boat Ramp - Private, Lift
- Body of water: MANATEE RIVER
Lot
- Size: 8,668 Square Feet
- Features: Flood Insurance Required, In County
- Residential vegetation: Trees/Landscaped
Details
- Parcel number: 1045800800
- Zoning: RSF6
- Special conditions: None
Construction
Type & style
- Home type: SingleFamily
- Property subtype: Single Family Residence
Materials
- Block, Other, Stucco
- Foundation: Slab
- Roof: Shingle
Condition
- Completed
- New construction: No
- Year built: 1998
Details
- Builder name: Centex
Utilities & green energy
- Sewer: Public Sewer
- Water: Public
- Utilities for property: Cable Connected, Electricity Connected, Public, Sewer Connected, Water Connected
Green energy
- Indoor air quality: No Smoking-Interior Buildg
Community & HOA
Community
- Features: Community Boat Ramp, Water Access, Buyer Approval Required, Deed Restrictions
- Security: Smoke Detector(s)
- Pet fee: $0 monthly
- Subdivision: RIVERDALE RESUBDIVIDED
HOA
- Has HOA: Yes
- Amenities included: Other
- Services included: Common Area Taxes, Other
- HOA fee: $78 monthly
- HOA name: Danielle Monroe
- HOA phone: 941-758-9454
Location
- Region: Bradenton
Financial & listing details
- Price per square foot: $384/sqft
- Tax assessed value: $654,046
- Annual tax amount: $4,258
- Date on market: 2/24/2026
- Cumulative days on market: 49 days
- Listing terms: Cash,Conventional
- Ownership: Fee Simple
- Total actual rent: 0
- Electric utility on property: Yes
- Road surface type: Paved
Price history
| Date | Event | Price |
|---|---|---|
| 5/29/2026 | Sold | $767,000-5.9%$384/sqft |
Source:  Stellar MLS #A4680092 Report a problem Stellar MLS #A4680092 Report a problem | ||
| 4/14/2026 | Pending sale | $815,000$408/sqft |
Source: Stellar MLS #A4680092 Report a problem | ||
| 2/24/2026 | Listed for sale | $815,000+163.8%$408/sqft |
Source: Stellar MLS #A4680092 Report a problem | ||
| 3/19/2001 | Sold | $308,900$155/sqft |
Source: Public Record Report a problem | ||
Public tax history
| Year | Property taxes | Tax assessment |
|---|---|---|
| 2025 | $4,259 +2.9% | $330,569 +2.9% |
| 2024 | $4,137 +1.2% | $321,253 +3% |
| 2023 | $4,087 +1.1% | $311,896 +3% |
| 2022 | $4,041 -0.2% | $302,812 +3% |
| 2021 | $4,050 +0.8% | $293,992 +1.4% |
| 2020 | $4,020 +1.4% | $289,933 +2.3% |
| 2019 | $3,965 | $283,414 +1.9% |
| 2018 | $3,965 +0.7% | $278,130 +2.1% |
| 2017 | $3,937 +6% | $272,409 +2.1% |
| 2016 | $3,715 | $266,806 +0.7% |
| 2015 | $3,715 | $264,951 +0.8% |
| 2014 | $3,715 +0.1% | $262,848 +1.5% |
| 2013 | $3,712 +371088% | $258,964 +1.7% |
| 2012 | $1 | $254,635 -7.5% |
| 2011 | $1 | $275,253 -8.8% |
| 2010 | -- | $301,667 -4.5% |
| 2009 | $4,640 -2.5% | $315,746 +0.1% |
| 2008 | $4,757 +4.8% | $315,431 +3% |
| 2007 | $4,540 -4.6% | $306,244 +2.5% |
| 2006 | $4,759 +0.2% | $298,775 +3% |
| 2005 | $4,751 +1.9% | $290,073 +3% |
| 2004 | $4,664 +7.3% | $281,624 +4.5% |
| 2002 | $4,346 +18.1% | $269,544 +28.3% |
| 2001 | $3,678 +10.4% | $210,028 +12.7% |
| 2000 | $3,331 | $186,351 |
Find assessor info on the county website
Neighborhood: 34208
Nearby homes
- $632,6002 bd2 ba1.7k sqft140 41st Cir E, Bradenton, FL 34208Off Market
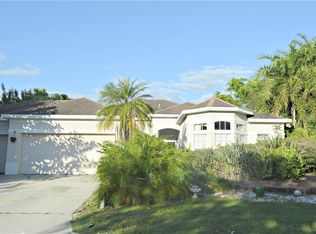
- $788,7003 bd2 ba1.8k sqft132 41st Cir E, Bradenton, FL 34208Off Market

- $362,5003 bd2 ba1.6k sqft141 41st Cir E, Bradenton, FL 34208Sold

- $511,4003 bd2 ba1.7k sqft139 41st Cir E, Bradenton, FL 34208Off Market

- $383,3003 bd2 ba1.6k sqft135 41st Cir E, Bradenton, FL 34208Off Market
- $839,7004 bd3 ba2.3k sqft128 41st Cir E, Bradenton, FL 34208Off Market
- $840,0003 bd2 ba1.7k sqft144 41st Cir E, Bradenton, FL 34208Sold
- $455,0003 bd2 ba1.4k sqft143 41st Cir E, Bradenton, FL 34208Sold
Nearby schools
GreatSchools rating
- 3/10William H. Bashaw Elementary SchoolGrades: PK-5Distance: 2.7 mi
- 8/10Carlos E. Haile Middle SchoolGrades: 6-8Distance: 4.1 mi
- 4/10Braden River High SchoolGrades: 9-12Distance: 4 mi
Schools provided by the listing agent
- Elementary: William H. Bashaw Elementary
- Middle: Carlos E. Haile Middle
- High: Braden River High
Source: Stellar MLS. This data may not be complete. We recommend contacting the local school district to confirm school assignments for this home.
Get a cash offer in 3 minutes
Find out how much your home could sell for in as little as 3 minutes with a no-obligation cash offer.
Estimated market value
$766,900
Get a cash offer in 3 minutes
Find out how much your home could sell for in as little as 3 minutes with a no-obligation cash offer.
Estimated market value
$766,900
- Florida
- Manatee County
- Bradenton
- 34208
- 136 41st Cir E
Nearby cities
Nearby neighborhoods
Nearby zip codes
Other Bradenton Topics
