The Fletcher offers so much! Step inside to find a beautiful study with French doors, separate dining room opening into the great room. The gourmet kitchen features a large center island, Quartz tops double ovens, gas cooktop with stainless hood all great for cooking large dinners and entertaining. Enjoy casual dining in the breakfast area or outside on the covered patio. There is also lovely guest suite conveniently located on the first floor. Upstairs you will find the spacious owner's retreat with a large walk-in closet. The bath has a 5' tiled shower with rain head, elevated vanity with dual sinks and private water closet. There are 3 secondary bedrooms, full bath and laundry room. You will also find 10' ceilings, 8' doors, 6'' baseboards, LVP flooring, irrigation and so much more!
Pending
Price cut: $7.3K (9/1)
$555,850
143 Beamon Loop, Summerville, SC 29486
5beds
2,855sqft
Single Family Residence
Built in 2026
6,534 Square Feet Lot
$551,900 Zestimate®
$195/sqft
$-- HOA
What's special
Large center islandDouble ovensCovered patioGourmet kitchenLvp flooringQuartz topsLaundry room
- 71 days
- 12
- 2
Likely to sell faster than
Zillow last checked:
Listing updated:
Listed by:
Lennar Sales Corp.
Source: CTMLS,MLS#: 26023398
Facts & features
Interior
Bedrooms & bathrooms
- Bedrooms: 5
- Bathrooms: 4
- Full bathrooms: 3
- 1/2 bathrooms: 1
Rooms
- Room types: Family Room, Dining Room, Breakfast Room, Family, Foyer, Laundry, Pantry, Separate Dining, Study
Heating
- Natural Gas
Cooling
- Central Air
Appliances
- Laundry: Electric Dryer Hookup, Washer Hookup, Laundry Room
Features
- Ceiling - Smooth, High Ceilings, Kitchen Island, Walk-In Closet(s), Entrance Foyer, Pantry
- Flooring: Carpet, Ceramic Tile, Luxury Vinyl
- Has fireplace: No
Interior area
- Total structure area: 2,855
- Total interior livable area: 2,855 sqft
Property
Parking
- Total spaces: 2
- Parking features: Garage, Attached
- Attached garage spaces: 2
Features
- Levels: Two
- Stories: 2
- Patio & porch: Covered, Front Porch
- Exterior features: Balcony, Lawn Irrigation
- Waterfront features: Pond
Lot
- Size: 6,534 Square Feet
- Features: Level
Details
- Special conditions: 10 Yr Warranty
Construction
Type & style
- Home type: SingleFamily
- Architectural style: Traditional
- Property subtype: Single Family Residence
Materials
- Cement Siding
- Foundation: Raised
- Roof: Architectural
Condition
- New construction: Yes
- Year built: 2026
Details
- Warranty included: Yes
Utilities & green energy
- Sewer: Public Sewer
- Water: Public
- Utilities for property: BCW & SA, Berkeley Elect Co-Op, City of Goose Creek, Dominion Energy
Community & HOA
Community
- Features: Clubhouse, Dog Park, Fitness Center, Park, Pool, Tennis Court(s), Trash, Walk/Jog Trails
- Subdivision: Carnes Crossroads
Location
- Region: Summerville
Financial & listing details
- Price per square foot: $195/sqft
- Date on market: 8/17/2026
- Listing terms: Buy Down,Cash,Conventional,FHA,VA Loan
Estimated market value
$551,900
$524,000 - $579,000
$3,106/mo
Price history
| Date | Event | Price |
|---|---|---|
| 9/11/2026 | Pending sale | $555,850$195/sqft |
Source:  CTMLS #26023398 Report a problem | ||
| 9/1/2026 | Price change | $555,850-1.3%$195/sqft |
Source:  Lennar Homes Report a problem | ||
| 8/26/2026 | Price change | $563,100+0.4%$197/sqft |
Source: Lennar Homes Report a problem | ||
| 8/11/2026 | Listed for sale | $561,100$197/sqft |
Source: Lennar Homes Report a problem | ||
Public tax history
Tax history is unavailable.
Monthly payment
Est. payment
Payment breakdown
Explore the cost of this home by adjusting the details. Changes won't be saved.Climate risks
Neighborhood: 29486
Nearby schools
Schools provided by the listing agent
- Elementary: Carolyn Lewis
- Middle: Carolyn Lewis
- High: Cane Bay High School
Source: CTMLS. This data may not be complete. We recommend contacting the local school district to confirm school assignments for this home.
Similar homes
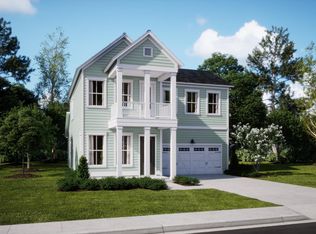
- $537,4505 bd4 ba2.8k sqft132 Beamon Loop, Summerville, SC 29486New Construction

 CTMLS
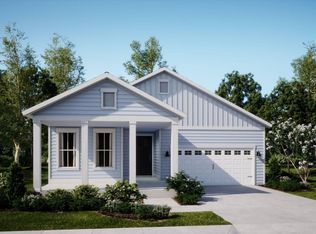
- $535,8155 bd4 ba2.8k sqft140 Beamon Loop, Summerville, SC 29486New Construction
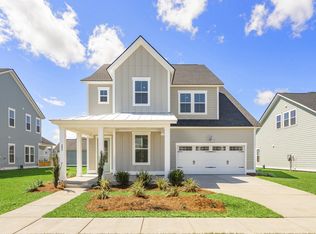 CTMLS
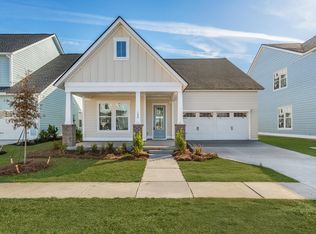
- $554,9604 bd4 ba2.9k sqft135 Beamon Loop, Summerville, SC 29486New Construction
 CTMLS
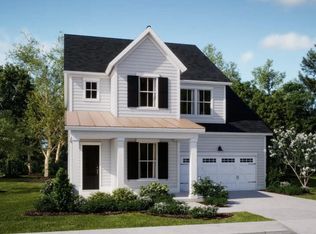
- $540,0004 bd4 ba2.2k sqft239 Citrus Dr, Summerville, SC 29486For Sale
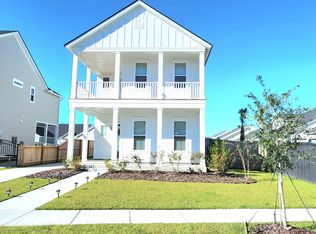 MLS ID #26028444, Jose Mori. CTMLS
- $599,4504 bd4 ba2.6k sqft180 Beamon Loop, Summerville, SC 29486New ConstructionCTMLS
- $483,3554 bd4 ba2.2k sqft520 Chebash Ct, Summerville, SC 29486New ConstructionCTMLS
- $541,8204 bd3 ba3.4k sqft516 Cropfield Dr, Summerville, SC 29485New ConstructionCTMLS
