Summer Home Savings Event - Get a 4.99% (5.882% APR) interest rate or save up to $18k* on this home.
The 1743 square foot Middleton combines luxury and space in a two-story home plan. The first floor features an expansive living room and adjoining dining room, both overlooked by an open kitchen that offers ample counter space, cupboard storage and a pantry. Upstairs, the extravagant main suite boasts a luxurious dual vanity bathroom with a private water closet and shower, as well as an enormous closet. The two other sizable bedrooms, each with generous closet space, share a large private bathroom and complete this well-rounded home.
New construction
Price cut: $10K (8/8)
$384,990
143 Bitters Loop, Grandview, WA 98930
3beds
1,743sqft
:
Get pre-qualified$2,370/mo
Single Family Residence
Built in 2026
7,405 Square Feet Lot
$384,600 Zestimate®
$221/sqft
$-- HOA
What's special
Open kitchenGenerous closet spaceExtravagant main suiteLuxurious dual vanity bathroomEnormous closetAmple counter spaceAdjoining dining room
- 5 days |
- 118 |
- 5 |
Zillow last checked:
Listing updated:
Listed by:
Isaac Barajas,
New Home Star Washington, LLC
Source: Yakima,MLS#: 26-2417
Facts & features
Interior
Bedrooms & bathrooms
- Bedrooms: 3
- Bathrooms: 3
- Full bathrooms: 2
- 1/2 bathrooms: 1
Bedroom 1
- Level: Second
- Area: 180 Square Feet
- Dimensions: 15 x 12
Bedroom 2
- Level: Second
- Area: 128.3 Square Feet
- Dimensions: 10 x 12.83
Bedroom 3
- Level: Second
- Area: 138.5 Square Feet
- Dimensions: 12.5 x 11.08
Dining room
- Level: First
- Area: 106.37 Square Feet
- Dimensions: 9.67 x 11
Living room
- Level: First
- Area: 250.72 Square Feet
- Dimensions: 15.67 x 16
Heating
- Electric, Heat Pump
Cooling
- Central Air
Features
- Kitchen Island, Walk-In Closet(s), Double Vanity
- Flooring: Carpet, Vinyl
- Basement: None,Crawl Space
- Has fireplace: No
Interior area
- Total structure area: 1,743
- Total interior livable area: 1,743 sqft
Property
Parking
- Total spaces: 2
- Parking features: Attached, Garage Door Opener
- Attached garage spaces: 2
Features
- Fencing: Partial
Lot
- Size: 7,405 Square Feet
- Features: Corner Lot
Details
- Parcel number: 23092221490
- Zoning description: R1 - Single Fam Res
Construction
Type & style
- Home type: SingleFamily
- Property subtype: Single Family Residence
Materials
- Frame
- Foundation: Concrete Perimeter, Vapor Barrier
- Roof: Composition
Condition
- New construction: Yes
- Year built: 2026
Details
- Builder name: Hayden Homes
Utilities & green energy
- Water: Public
- Utilities for property: Sewer Connected
Community & HOA
Location
- Region: Grandview
Financial & listing details
- Price per square foot: $221/sqft
- Date on market: 8/8/2026
Estimated market value
$384,600
$365,000 - $404,000
$2,594/mo
Price history
| Date | Event | Price |
|---|---|---|
| 8/8/2026 | Price change | $384,990-2.5%$221/sqft |
Source:  PACMLS #291349 Report a problem PACMLS #291349 Report a problem | ||
| 6/17/2026 | Price change | $394,990+0.9%$227/sqft |
Source: PACMLS #291349 Report a problem | ||
| 6/16/2026 | Listed for sale | $391,404+0.4%$225/sqft |
Source:  Hayden Homes Report a problem Hayden Homes Report a problem | ||
| 4/30/2026 | Listing removed | $389,990$224/sqft |
Source: PACMLS #291349 Report a problem | ||
| 3/17/2026 | Price change | $389,990+18.2%$224/sqft |
Source: PACMLS #291349 Report a problem | ||
| 12/17/2025 | Listed for sale | $329,990$189/sqft |
Source: Hayden Homes Report a problem | ||
Public tax history
Tax history is unavailable.
Monthly payment
Est. payment
Payment breakdown
Explore the cost of this home by adjusting the details. Changes won't be saved.Climate risks
Neighborhood: 98930
Nearby schools
GreatSchools rating
- 4/10Mcclure Elementary SchoolGrades: PK-5Distance: 0.7 mi
- 4/10Grandview Middle SchoolGrades: 6-8Distance: 0.3 mi
- 1/10Grandview High SchoolGrades: 9-12Distance: 0.3 mi
- $409,9903 bd2 ba1.8k sqft606 Pappys Way, Grandview, WA 98930New Construction

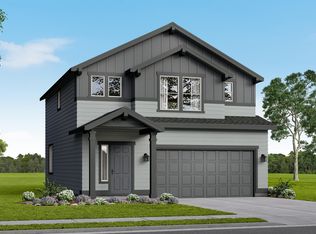
- $382,8803 bd3 ba1.7k sqft118 Blantons Loop, Grandview, WA 98930Sold
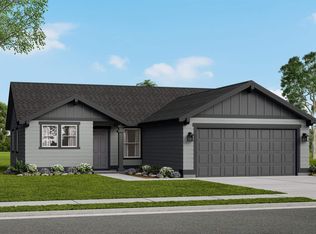
- $345,8033 bd2 ba1.2k sqft122 Blantons Loop, Grandview, WA 98930Sold
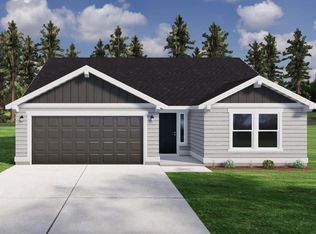
- $334,9903 bd2 ba1.4k sqft134 Blantons Loop, Grandview, WA 98930Sold
- $346,9653 bd2 ba1.4k sqft604 Pappys Way, Grandview, WA 98930Sold
- $324,9903 bd2 ba1.3k sqft141 Bitters Loop, Grandview, WA 98930New Construction
- $324,9903 bd2 ba1.1k sqft120 Blantons Loop, Grandview, WA 98930Sold
- $410,7133 bd2 ba1.8k sqft140 Bitters Loop, Grandview, WA 98930Sold
A local agent can set up tours, give advice and negotiate with sellers.
Similar homes
- $389,9003 bd2 ba1.5k sqft411 Sapphire Ave, Grandview, WA 98930New Construction
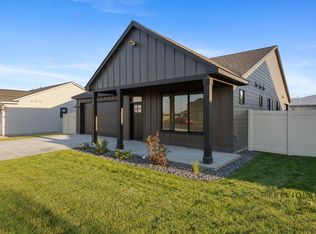
 MLS ID #295451, Kira Woods, Windermere Group One/Tri-Cities. PACMLS
 - from $374,9903 bd2 ba1.8k sqftThe Pacific Plan, Apple Valley Ranch, Grandview, WA 98930New Construction
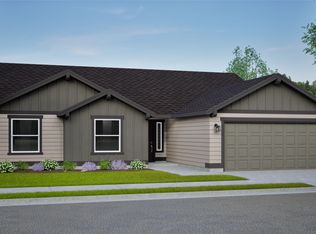 Hayden Homes
 - $364,9903 bd2 ba1.4k sqft106 Blantons Loop, Grandview, WA 98930New Construction
 Hayden Homes
 - $409,9903 bd2 ba1.8k sqft525 Pappys Way, Grandview, WA 98930New Construction
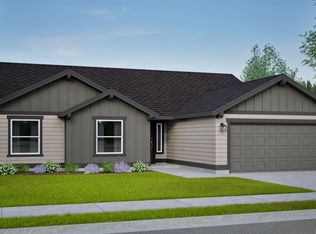 Hayden Homes
 - $324,9903 bd2 ba1.3k sqft141 Bitters Loop, Grandview, WA 98930New ConstructionPACMLS
- $385,0003 bd2 ba1.5k sqft403 Emerald Avenue, Grandview, WA 98930ActiveMLS ID #2558887, Gavin E Vargas. NWMLS as distributed by MLS GRID
- $386,8503 bd2 ba1.5k sqft401 Glenwood Ave, Grandview, WA 98930New ConstructionPACMLS
- $394,9503 bd2 ba1.5k sqft406 Lambert Ct, Grandview, WA 98930For SaleMLS ID #294166, Emily Bailey, RE/MAX Northwest REALTORS. PACMLS
- from $364,9903 bd3 ba1.7k sqftThe Middleton Plan, Apple Valley Ranch, Grandview, WA 98930New ConstructionHayden Homes
- $335,0003 bd2 ba1.2k sqft216 Deangela Dr, Grandview, WA 98930For SaleMLS ID #295217, Kampbell Blair, Webb's Realty & Associates, LLC. PACMLS
- $339,9003 bd2 ba1.1k sqft1201 Topaz Ave, Grandview, WA 98930New ConstructionMLS ID #295452, Kira Woods, Windermere Group One/Tri-Cities. PACMLS
- $386,8503 bd1 ba1.5k sqft401 Glenwood Ave Lot 315, Spec Grandview, WA 98930New Construction
 MLS ID #26-1718, Diego Cruz Trujano, Coldwell Banker - Tomlinson. Yakima
 - from $319,9903 bd2 ba1.2k sqftThe Clearwater Plan, Apple Valley Ranch, Grandview, WA 98930New ConstructionHayden Homes
- from $409,9904 bd3 ba2.2k sqftThe Timberline Plan, Apple Valley Ranch, Grandview, WA 98930New ConstructionHayden Homes
- $355,0003 bd2 ba1.5k sqft705 Cherry Ln, Grandview, WA 98930For SaleMLS ID #294405, Janelle Williams, Windermere Group One/Tri-Cities. PACMLS
- $389,9003 bd2 ba1.4k sqft501 Sapphire Ave, Grandview, WA 98930New ConstructionMLS ID #292823, Kira Woods, Windermere Group One/Tri-Cities. PACMLS
- $329,9003 bd2 ba1.1k sqft121 Bitters Loop, Grandview, WA 98930For SaleMLS ID #294587, Miguel Chavez, Century 21-Tri-Cities. PACMLS
- $374,5004 bd2 ba1.4k sqft101 Olivera St, Grandview, WA 98930New ConstructionMLS ID #295018, Bianca Chavez, Coldwell Banker Tomlinson. PACMLS
- $409,0003 bd2 ba1.7k sqft804 Trellis St, Grandview, WA 98930For SaleMLS ID #295025, Kristine Connolly, Coldwell Banker Tomlinson. PACMLS
- $407,0003 bd2 ba1.8k sqft306 Ruby Ave, Grandview, WA 98930For SaleMLS ID #294444, Marie Del Angel, EXP Realty, LLC Tri Cities. PACMLS
