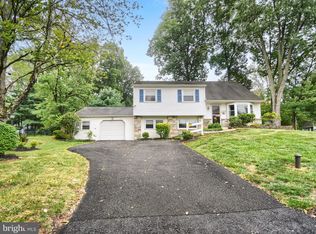
This home is a true gem being a 0.4092 sq. ft. Corner Lot with 2,160 sq. ft. of living area, a 2 car garage and a driveway with parking for 5 vehicles. Stepping inside you'll enter the Living Room with brand new carpeting. From here you can climb the stairs to the upstairs or walk into the Kitchen and/or Dining Room. The Kitchen is practically brand new. The wall between the Kitchen and Dining Room was removed to open the floor plan to the Dining Room. The Dining Room has a Bay Window and French Doors to the yard. The Kitchen now sports an island with a Granite Counter Top, new Cabinetry and Stool Seating. The Kitchen cabinets have been replaced with new self-closing doors. There is a new Sink, Range / Oven, Microwave, newer Refrigerator and Pre-engineered Flooring completes the renovation. The Living Room, stairs and 2nd Floor Hallway have brand new Wall to Wall Carpeting. The upstairs has 4 Sleeping Rooms (one is being used as an office!). The Main Bedroom has a shower and a double door closet. The Hall Bath has been completely renewed with a Soaking Tub, a Marble Wall and a new Toilet, a new Vanity and Pre-engineered Hard Wood Flooring. The 25 ft. X 35 ft. Finished Basement has a Porcelain Floor, a Fireplace and a Powder Room and a Crawl Space. A doorway opens to the Laundry Room with the Washer and Dryer, a Wet Sink and a closet with the Heater, Hot Water Tank and the Water Softener. There's a fire door that exits to the Garage. The In-Law-Apartment has a Front Door in the Driveway next to the garage doors. The door opens to the Stairway with a Custom Hardwood Railing. There is a Chairlift on the stairs as well that can be removed. The Full Kitchen with a Tiled Floor and the Living Room with Hardwood Flooring are at the top of the stairs. Next to the Living Room is the Den / Office and the doorway to the Bedroom. The Bedroom has Pocket Doors to the Bedroom and the Closet Doors. The Bathroom has an oversized Walk-in Shower with a seat and operable window, and a Corian Double Sink. The Breakers and Hot Water are separate from the Main House. There is a door from the In-Law Apartment to the floored Attic that covers both the home and the In-Law Apartment. The Front corner Bedroom also has a door to the In-Law Suite. The home is equipped with an Audible Fire Alarm system for the Second floor. All the windows in the home have been replaced. The outdoor amenities present with a private perimeter fenced oasis with 2 decks / patios. One deck with newer railings is accessible from the Dining Room through Double French doors and the other is a newer deck at the pool. The pool is 16ft X 32 ft., 15,000 gallons and is 3 1/2 ft. deep in the shallow end and 6' deep in the deep end. The liner has a lifetime replacement warranty. And, there is a large custom shed made to match the house.
Sold for $740,000
$740,000
143 Brittany Dr, Chalfont, PA 18914
5beds
2,610sqft
Single Family Residence
Built in 1958
0.41 Acres Lot
$768,500 Zestimate®
$284/sqft
$4,390 Estimated rent
Home value
$768,500
$715,000 - $830,000
$4,390/mo
Zestimate® history
Owner options
List your home for rent
$4,390/mo
Rent Zestimate®
Find your next renter with Zillow Rental Manager. Plus, with online applications, you can quickly screen prospective tenants – for free.
$4,390/mo
Rent Zestimate®
Refinance and save
$3,838/mo
Est. payment
Refinancing to a lower rate could help reduce your monthly payments and save thousands over the life of the loan.
$3,838/mo
Est. payment
Explore your selling options
Work with a Zillow partner agent
Leverage their expertise and Zillow's premium Showcase listings to get your home seen by more buyers.
Get startedList with your own agent
Get your home in front of millions of buyers by listing it on Zillow.
Learn how to do itSell it yourself
Take full control of how buyers see your home on Zillow by listing For Sale by Owner (FSBO).
List your homeWhat's special
New sinkNew toiletNew vanityCorner lotDouble french doorsPrivate perimeter fenced oasisSelf-closing doors
Zillow last checked:
Listing updated:
Listed by:
James P McCarthy 215-534-6392,
Coldwell Banker Hearthside-Lahaska
Bought with:
Pat Tranzilli, RS197148L
BHHS Fox & Roach-Blue Bell
Source: Bright MLS,MLS#: PABU2097566
Facts & features
Interior
Bedrooms & bathrooms
- Bedrooms: 5
- Bathrooms: 5
- Full bathrooms: 3
- 1/2 bathrooms: 2
Rooms
- Room types: Living Room, Dining Room, Bedroom 2, Bedroom 3, Bedroom 4, Bedroom 5, Kitchen, Family Room, Bedroom 1, Laundry, Half Bath
Bedroom 1
- Features: Bathroom - Stall Shower
- Level: Upper
Bedroom 2
- Level: Upper
Bedroom 3
- Level: Upper
Bedroom 4
- Level: Upper
Bedroom 5
- Level: Upper
Dining room
- Level: Main
Family room
- Features: Attached Bathroom, Basement - Finished, Fireplace - Wood Burning, Flooring - Ceramic Tile
- Level: Lower
Half bath
- Level: Lower
Kitchen
- Level: Main
Laundry
- Level: Lower
Living room
- Level: Main
Heating
- Heat Pump, Forced Air, Electric, Oil
Cooling
- Central Air, Electric
Appliances
- Included: Microwave, Built-In Range, Dishwasher, Dryer, Energy Efficient Appliances, ENERGY STAR Qualified Washer, ENERGY STAR Qualified Dishwasher, ENERGY STAR Qualified Refrigerator, Exhaust Fan, Humidifier, Instant Hot Water, Self Cleaning Oven, Oven, Oven/Range - Electric, Range Hood, Refrigerator, Stainless Steel Appliance(s), Cooktop, Washer, Water Conditioner - Owned, Water Heater, Water Treat System, Electric Water Heater
- Laundry: Lower Level, Laundry Room
Features
- 2nd Kitchen, Additional Stairway, Attic, Bathroom - Stall Shower, Bathroom - Tub Shower, Bathroom - Walk-In Shower, Ceiling Fan(s), Chair Railings, Combination Kitchen/Dining, Dining Area, Kitchen Island, Primary Bath(s), Recessed Lighting, Walk-In Closet(s), Soaking Tub
- Flooring: Carpet, Ceramic Tile, Engineered Wood, Concrete, Hardwood, Laminate, Luxury Vinyl, Vinyl, Wood
- Doors: Insulated, French Doors, Storm Door(s)
- Windows: ENERGY STAR Qualified Windows, Double Hung, Energy Efficient, Double Pane Windows, Bay/Bow, Insulated Windows, Screens, Window Treatments
- Basement: Partially Finished
- Number of fireplaces: 1
- Fireplace features: Brick, Glass Doors
Interior area
- Total structure area: 2,610
- Total interior livable area: 2,610 sqft
- Finished area above ground: 2,610
- Finished area below ground: 0
Property
Parking
- Total spaces: 5
- Parking features: Asphalt, Driveway, On Street
- Uncovered spaces: 5
Accessibility
- Accessibility features: 2+ Access Exits, Stair Lift, Doors - Recede, Low Pile Carpeting, Grip-Accessible Features
Features
- Levels: Multi/Split,Four
- Stories: 4
- Patio & porch: Deck, Patio
- Exterior features: Chimney Cap(s), Lighting, Flood Lights, Play Equipment
- Has private pool: Yes
- Pool features: Above Ground, Domestic Water, Fenced, Filtered, Other, Private
- Fencing: Full
- Has view: Yes
- View description: Garden, Street
Lot
- Size: 0.41 Acres
- Dimensions: 115.00 x 155.00
- Features: Corner Lot, Front Yard, Landscaped, Rear Yard, SideYard(s), Wooded, Vegetation Planting, Year Round Access, Suburban
Details
- Additional structures: Above Grade, Below Grade, Outbuilding
- Parcel number: 26007175
- Zoning: RR
- Special conditions: Standard
- Other equipment: See Remarks
Construction
Type & style
- Home type: SingleFamily
- Property subtype: Single Family Residence
Materials
- Frame
- Foundation: Crawl Space, Block, Permanent, Slab
- Roof: Asphalt,Pitched,Shingle
Condition
- Excellent
- New construction: No
- Year built: 1958
- Major remodel year: 2018
Utilities & green energy
- Electric: 120/240V
- Sewer: Public Sewer
- Water: Public
- Utilities for property: Cable Available, Electricity Available, Water Available, Sewer Available, Phone Available, Broadband, Cable, Fiber Optic, LTE Internet Service, Satellite Internet Service, DSL
Community & HOA
Community
- Security: Carbon Monoxide Detector(s), Exterior Cameras, Fire Alarm, Main Entrance Lock, Motion Detectors, Smoke Detector(s), Fire Sprinkler System
- Subdivision: Brittany Farms
HOA
- Has HOA: No
Location
- Region: Chalfont
- Municipality: NEW BRITAIN TWP
Financial & listing details
- Price per square foot: $284/sqft
- Tax assessed value: $37,420
- Annual tax amount: $6,801
- Date on market: 6/14/2025
- Listing agreement: Exclusive Agency
- Inclusions: Washer / Dryer, Refrigerator
- Exclusions: Freezer In Garage
- Ownership: Fee Simple
- Road surface type: Black Top
Price history
| Date | Event | Price |
|---|---|---|
| 8/15/2025 | Sold | $740,000-4.5%$284/sqft |
Source:  Bright MLS #PABU2097566 Report a problem Bright MLS #PABU2097566 Report a problem | ||
| 7/20/2025 | Pending sale | $775,000$297/sqft |
Source: Bright MLS #PABU2097566 Report a problem | ||
| 7/11/2025 | Listed for sale | $775,000$297/sqft |
Source: Bright MLS #PABU2097566 Report a problem | ||
| 7/1/2025 | Pending sale | $775,000$297/sqft |
Source: Bright MLS #PABU2097566 Report a problem | ||
| 6/14/2025 | Listed for sale | $775,000+345.4%$297/sqft |
Source: Bright MLS #PABU2097566 Report a problem | ||
| 9/3/1999 | Sold | $174,000+1.2%$67/sqft |
Source: Public Record Report a problem | ||
| 5/14/1996 | Sold | $172,000$66/sqft |
Source: Public Record Report a problem | ||
Public tax history
| Year | Property taxes | Tax assessment |
|---|---|---|
| 2025 | $6,802 +0.8% | $37,420 |
| 2024 | $6,746 +7.4% | $37,420 |
| 2023 | $6,279 +2% | $37,420 |
| 2022 | $6,155 +1.1% | $37,420 |
| 2021 | $6,085 | $37,420 |
| 2020 | $6,085 +33.4% | $37,420 +31.8% |
| 2018 | $4,561 +0.8% | $28,400 |
| 2017 | $4,526 | $28,400 |
| 2016 | $4,526 | $28,400 |
| 2015 | -- | $28,400 |
| 2014 | -- | $28,400 |
| 2013 | -- | $28,400 |
| 2012 | -- | $28,400 |
| 2011 | -- | $28,400 |
| 2010 | -- | $28,400 |
| 2009 | -- | $28,400 |
| 2008 | -- | $28,400 |
| 2007 | -- | $28,400 |
| 2006 | -- | $28,400 |
| 2005 | -- | $28,400 +300% |
| 2004 | -- | $7,100 |
| 2003 | -- | $7,100 |
| 2002 | -- | $7,100 |
| 2000 | -- | $7,100 |
Find assessor info on the county website
Neighborhood: Brittany Farms-Highlands
Nearby homes
- $473,000-- bd1 ba1.8k sqft145 Brittany Dr, Chalfont, PA 18914Off Market
- $600,0004 bd3 ba2.1k sqft200 Cornwall Dr, Chalfont, PA 18914Sold
- $427,3003 bd1 ba1.1k sqft141 Brittany Dr, Chalfont, PA 18914Off Market
- $496,900-- bd1 ba1.5k sqft134 Brittany Dr, Chalfont, PA 18914Off Market
- $680,6005 bd3 ba2.6k sqft200 Dorset Way, Chalfont, PA 18914Off Market
- $478,100-- bd1 ba1.5k sqft147 Brittany Dr, Chalfont, PA 18914Off Market
- $454,5003 bd1 ba1.4k sqft201 Cornwall Dr, Chalfont, PA 18914Off Market
- $646,3004 bd3 ba2k sqft136 Brittany Dr, Chalfont, PA 18914Off Market
Nearby schools
GreatSchools rating
- 9/10Butler El SchoolGrades: K-6Distance: 0.2 mi
- 10/10Unami Middle SchoolGrades: 7-9Distance: 1.1 mi
- 10/10Central Bucks High School-SouthGrades: 10-12Distance: 2.6 mi
Schools provided by the listing agent
- Elementary: Butler
- Middle: Unami
- High: Central Bucks High School South
- District: Central Bucks
Source: Bright MLS. This data may not be complete. We recommend contacting the local school district to confirm school assignments for this home.
Get a cash offer in 3 minutes
Find out how much your home could sell for in as little as 3 minutes with a no-obligation cash offer.
Estimated market value
$768,500
Get a cash offer in 3 minutes
Find out how much your home could sell for in as little as 3 minutes with a no-obligation cash offer.
Estimated market value
$768,500
Nearby cities
Nearby neighborhoods
Nearby zip codes
Other Chalfont Topics
