Skip main navigation
Sold for $600,000
  • $600,000

    200 Cornwall Dr, Chalfont, PA 18914

    4beds
    2,124sqft
    Single Family Residence
    Built in 1961
    0.3 Acres Lot
    $625,700 Zestimate®
    $282/sqft
    $3,490 Estimated rent

    Home value

    $625,700

    Estimated sales range

    Not available

    $3,490/mo

    Zestimate® history
    Loading
    Loading...

    Owner options

    List your home for rent

    $3,490/mo

    Rent Zestimate®

    Find your next renter with Zillow Rental Manager. Plus, with online applications, you can quickly screen prospective tenants – for free.

    Learn more

    $3,490/mo

    Rent Zestimate®

    Refinance and save

    $3,786/mo

    Est. payment

    Refinancing to a lower rate could help reduce your monthly payments and save thousands over the life of the loan.

    See today's rates

    $3,786/mo

    Est. payment

    Explore your selling options

    Work with a Zillow partner agent

    Leverage their expertise and Zillow's premium Showcase listings to get your home seen by more buyers.

    Get started

    List with your own agent

    Get your home in front of millions of buyers by listing it on Zillow.

    Learn how to do it

    Sell it yourself

    Take full control of how buyers see your home on Zillow by listing For Sale by Owner (FSBO).

    List your home

    What's special

    Half bathFamily roomDining roomGorgeous paver patioNew cambridge paver patioShade gardenTile backsplash
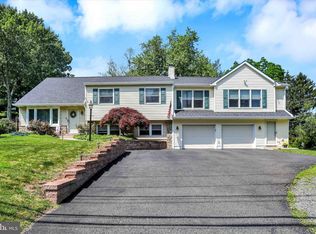
    Super Well Maintained Split Level Single with Four Bedrooms, Two Full Baths, One Half Bath. Located in Central Bucks School District and New Britain Township on nearly a full 1/3rd acre lot. Entering into a large living room with hardwood floors and a bay window facing the front, perfect for plants to grow or cats to lay in the natural light. The dining room has access to the kitchen and to the gorgeous paver patio that was just completed in 2022. The kitchen was fully remodeled, with heated floors, granite counters, full pull drawers and soft close cabinets. Two large Lazy-Susans for easy access, pull out spice rack for cooking. Tile backsplash featuring Mercer tiles of the seasons. The seated counter has room for three or four. Upstairs are 3 large bedrooms and a full bath. The Primary Bedroom has a large closet and a renovated full bath with tile shower and heated floors. The 3rd floor has a massive 4th bedroom that could double as a play space or an office. On the lower level is a huge 24X22 family room completed with a half bath and access to the crawl space that was professionally water-proofed and installed with a commercial dehumidifier for peace of mind. As an improvement the floor joist under the kitchen were extra supported to guarantee minimal settling. The laundry room has a gas dryer and washer machine, new gas hot water heater (2023), hot air furnace and central A/C with 3 year warranty remaining. The garage has one door but is extra wide for storage or workshop space. The new cambridge paver patio is perfect for quiet enjoyment at all hours, right beside the shade garden under the mature trees, planted with perennials . Home includes tons of features and improvements in the attached documents. Some of which are a electric panel switch for hooking up a generator to run essential circuits. A home security system. Gutter Guards front and back. New garbage disposal (2025). Don't miss this great opportunity!

    Zillow last checked:

    Listing updated:

    Listed by:

    Zac Rank 215-622-3580,

    Iron Valley Real Estate Doylestown

    Bought with:

    Joy Yoder, RS276446

    Keller Williams Real Estate-Doylestown

    Source: Bright MLS,MLS#: PABU2105112MLS Logo

    Facts & features

    Interior

    Bedrooms & bathrooms
    • Bedrooms: 4
    • Bathrooms: 3
    • Full bathrooms: 2
    • 1/2 bathrooms: 1
    Rooms
    • Room types: Living Room, Dining Room, Primary Bedroom, Bedroom 2, Bedroom 3, Bedroom 4, Kitchen, Family Room
    Primary bedroom
    • Level: Upper
    • Area: 165 Square Feet
    • Dimensions: 15 x 11
    Bedroom 2
    • Level: Upper
    • Area: 165 Square Feet
    • Dimensions: 15 x 11
    Bedroom 3
    • Level: Upper
    • Area: 110 Square Feet
    • Dimensions: 11 x 10
    Bedroom 4
    • Level: Upper
    • Area: 216 Square Feet
    • Dimensions: 18 x 12
    Dining room
    • Level: Main
    • Area: 140 Square Feet
    • Dimensions: 10 x 14
    Family room
    • Level: Lower
    • Area: 528 Square Feet
    • Dimensions: 22 x 24
    Kitchen
    • Level: Main
    • Area: 160 Square Feet
    • Dimensions: 16 x 10
    Living room
    • Level: Main
    • Area: 252 Square Feet
    • Dimensions: 18 x 14
    Heating
    • Forced Air, Natural Gas
    Cooling
    • Central Air, Electric
    Appliances
    • Included: Gas Water Heater
    Features
    • Has basement: No
    • Has fireplace: No
    Interior area
    • Total structure area: 2,124
    • Total interior livable area: 2,124 sqft
    • Finished area above ground: 2,124
    • Finished area below ground: 0

    Property

    Parking
    • Total spaces: 4
    • Parking features: Garage Faces Front, Inside Entrance, Oversized, Asphalt, Attached, Driveway
    • Attached garage spaces: 1
    • Uncovered spaces: 3
    Accessibility
    • Accessibility features: None
    Features
    • Levels: Multi/Split,Four
    • Stories: 4
    • Pool features: None
    Lot
    • Size: 0.3 Acres
    • Dimensions: 90.00 x 146.00
    Details
    • Additional structures: Above Grade, Below Grade
    • Parcel number: 26007174
    • Zoning: RR
    • Special conditions: Standard

    Construction

    Type & style
    • Home type: SingleFamily
    • Property subtype: Single Family Residence
    Materials
    • Frame
    • Foundation: Crawl Space, Slab
    Condition
    • Excellent,Very Good,Good,Average
    • New construction: No
    • Year built: 1961

    Utilities & green energy

    • Sewer: Public Sewer
    • Water: Public

    Community & HOA

    Community
    • Security: Security System
    • Subdivision: Brittany Farms
    HOA
    • Has HOA: No
    Location
    • Region: Chalfont
    • Municipality: NEW BRITAIN TWP

    Financial & listing details

    • Price per square foot: $282/sqft
    • Tax assessed value: $27,800
    • Annual tax amount: $5,053
    • Date on market: 9/12/2025
    • Listing agreement: Exclusive Right To Sell
    • Listing terms: Cash,Conventional,FHA,VA Loan
    • Inclusions: 3rd Floor Bedroom Rug. Washer & Dryer. Two Large Storage Racks In Garage.
    • Exclusions: Kitchen Stools
    • Ownership: Fee Simple

    Price history

    DateEventPrice
    10/17/2025Sold$600,000+4.3%$282/sqft
    Source: Bright MLS #PABU2105112 Report a problem
    10/13/2025Pending sale$575,000$271/sqft
    Source: Bright MLS #PABU2105112 Report a problem
    9/14/2025Contingent$575,000$271/sqft
    Source: Bright MLS #PABU2105112 Report a problem
    9/12/2025Listed for sale$575,000$271/sqft
    Source: Bright MLS #PABU2105112 Report a problem

    Public tax history

    YearProperty taxesTax assessment
    2025$5,053 +0.8%$27,800
    2024$5,012 +7.4%$27,800
    2023$4,665 +2%$27,800
    2022$4,572 +1.1%$27,800
    2021$4,521 $27,800
    2020$4,521 +1.2%$27,800
    2018$4,465 +0.8%$27,800
    2017$4,430 $27,800
    2016$4,430 $27,800
    2015-- $27,800
    2014-- $27,800
    2013-- $27,800
    2012-- $27,800
    2011-- $27,800
    2010-- $27,800
    2009-- $27,800
    2008-- $27,800
    2007-- $27,800
    2006-- $27,800
    2005-- $27,800 +300%
    2004-- $6,950
    2003-- $6,950
    2002-- $6,950
    2000-- $6,950
    Find assessor info on the county website

    Neighborhood: Brittany Farms-Highlands

    Nearby schools

    GreatSchools rating
    Schools provided by the listing agent
    • Elementary: Simon Butler
    • District: Central Bucks

    Source: Bright MLS. This data may not be complete. We recommend contacting the local school district to confirm school assignments for this home.

    Get a cash offer in 3 minutes
    Find out how much your home could sell for in as little as 3 minutes with a no-obligation cash offer.
    Estimated market value
    $625,700
    Get a cash offer in 3 minutes
    Find out how much your home could sell for in as little as 3 minutes with a no-obligation cash offer.
    Estimated market value
    $625,700