Incredibly Maintained Split-Level Home with a BRAND NEW ROOF! (2025), Four Bedrooms, Two Full Baths, One Half Bath. Located in award winning Central Bucks School District and New Britain Township on over a 1/3rd acre lot. The nearly perfect grassy dark green front yard leads up to a stamped colored concrete walkway taking you right to the very large covered porch, which has plenty of space to actually enjoy or place furniture. The main entry door opens into a large living room with hardwood floors and a wide bay window, perfect for plants to grow or cats to lay in the natural light. The dining room connects to the modern kitchen and to the back deck, and paver patio. Kitchen was fully remodeled, with Terraza tile floors, Corian Counters, and oak Kraft Maid cabinets. Tile backsplash features two Mercer tiles. Also has a brand new garbage disposal (2025), new smart electric Samsung convection Oven (2023), new Lg Quad smart dishwasher (2020). The seated counter has room for three or four. Upstairs are 3 large bedrooms and a full bath. The Primary Bedroom has a large closet with stacked hanging, and a refreshed full bath with tile shower. The top floor has a massive 4th bedroom that could double as a play space or an office. Lower level is a huge 21X20 family room complete with a new Heat & Glo gas fired insert with new flue liner all 2021, there is a half bath in this family room and access to the crawl space. The laundry room has a Samsung Steam Smart Care electric dryer and a LG Invertor Direct Drive Tru Balance washing machine, new 40 gal. gas hot water heater (2023), updated Trane XU 80 variable Speed, 2 stage gas hot air furnace with new fan and blower installed in 2025. New Carrier 13, 2.5 Ton central A/C (2019). This home is also unique in the neighborhood to have a two car garage! Plenty of storage or workshop space. Back deck was built with Timber Tek and features a beautiful 4 person hot tub that's covered with four skylights. The new paver patio and rear walkway was added in 2022 and is perfect for quiet enjoyment at all hours surrounded by wooded scenery. Home includes tons of features and improvements in the attached documents. Gutter Guards front and back. Conveniently the bus stop is on the corner and the elementary school is practically in walking distance!! Don't miss this great opportunity for a home that's been this well cared for!
Sold for $575,000
$575,000
202 Cornwall Dr, Chalfont, PA 18914
4beds
2,209sqft
Single Family Residence
Built in 1961
0.36 Acres Lot
$590,800 Zestimate®
$260/sqft
$3,517 Estimated rent
Home value
$590,800
$549,000 - $638,000
$3,517/mo
Zestimate® history
Owner options
List your home for rent
$3,517/mo
Rent Zestimate®
Find your next renter with Zillow Rental Manager. Plus, with online applications, you can quickly screen prospective tenants – for free.
$3,517/mo
Rent Zestimate®
Refinance and save
$3,910/mo
Est. payment
Refinancing to a lower rate could help reduce your monthly payments and save thousands over the life of the loan.
$3,910/mo
Est. payment
Explore your selling options
Work with a Zillow partner agent
Leverage their expertise and Zillow's premium Showcase listings to get your home seen by more buyers.
Get startedList with your own agent
Get your home in front of millions of buyers by listing it on Zillow.
Learn how to do itSell it yourself
Take full control of how buyers see your home on Zillow by listing For Sale by Owner (FSBO).
List your homeWhat's special
Family roomBrand new roofTile backsplashNew paver patioLg quad smart dishwasherHardwood floorsWide bay window
Zillow last checked:
Listing updated:
Listed by:
Zac Rank 215-622-3580,
Iron Valley Real Estate Doylestown
Bought with:
Shanna Adderley, RS349611
Elfant Wissahickon-Chestnut Hill
Source: Bright MLS,MLS#: PABU2108216
Facts & features
Interior
Bedrooms & bathrooms
- Bedrooms: 4
- Bathrooms: 3
- Full bathrooms: 2
- 1/2 bathrooms: 1
Rooms
- Room types: Living Room, Dining Room, Primary Bedroom, Bedroom 2, Bedroom 3, Bedroom 4, Kitchen, Family Room
Primary bedroom
- Features: Attached Bathroom
- Level: Upper
- Area: 165 Square Feet
- Dimensions: 15 x 11
Bedroom 2
- Level: Upper
- Area: 140 Square Feet
- Dimensions: 14 x 10
Bedroom 3
- Level: Upper
- Area: 108 Square Feet
- Dimensions: 12 x 9
Bedroom 4
- Features: Attic - Access Panel, Flooring - Carpet
- Level: Upper
- Area: 300 Square Feet
- Dimensions: 20 x 15
Dining room
- Level: Main
- Area: 140 Square Feet
- Dimensions: 14 X 10
Family room
- Level: Lower
- Area: 420 Square Feet
- Dimensions: 21 X 20
Kitchen
- Features: Kitchen - Electric Cooking
- Level: Main
- Area: 130 Square Feet
- Dimensions: 13 X 10
Living room
- Level: Main
- Area: 234 Square Feet
- Dimensions: 18 X 13
Heating
- Forced Air, Natural Gas
Cooling
- Central Air, Electric
Appliances
- Included: Stainless Steel Appliance(s), Gas Water Heater
- Laundry: Lower Level
Features
- Eat-in Kitchen, Primary Bath(s)
- Flooring: Wood, Carpet, Ceramic Tile
- Has basement: No
- Number of fireplaces: 1
- Fireplace features: Gas/Propane, Insert
Interior area
- Total structure area: 2,209
- Total interior livable area: 2,209 sqft
- Finished area above ground: 1,505
- Finished area below ground: 704
Property
Parking
- Total spaces: 5
- Parking features: Garage Faces Side, Inside Entrance, Garage Door Opener, Asphalt, Attached, Driveway
- Attached garage spaces: 2
- Uncovered spaces: 3
Accessibility
- Accessibility features: None
Features
- Levels: Multi/Split,Four
- Stories: 4
- Patio & porch: Porch, Deck, Patio
- Exterior features: Sidewalks
- Pool features: None
- Has spa: Yes
- Spa features: Hot Tub
Lot
- Size: 0.36 Acres
- Dimensions: 107.00 x 145.00
- Features: Level, Corner Lot, Sloped
Details
- Additional structures: Above Grade, Below Grade
- Parcel number: 26007154
- Zoning: RR
- Special conditions: Standard
Construction
Type & style
- Home type: SingleFamily
- Property subtype: Single Family Residence
Materials
- Frame
- Foundation: Crawl Space, Slab
- Roof: Architectural Shingle
Condition
- Excellent,Very Good,Good,Average
- New construction: No
- Year built: 1961
Utilities & green energy
- Electric: Circuit Breakers, 200+ Amp Service
- Sewer: Public Sewer
- Water: Public
- Utilities for property: Fiber Optic
Community & HOA
Community
- Security: Security System
- Subdivision: Brittany Farms
HOA
- Has HOA: No
Location
- Region: Chalfont
- Municipality: NEW BRITAIN TWP
Financial & listing details
- Price per square foot: $260/sqft
- Tax assessed value: $28,800
- Annual tax amount: $5,234
- Date on market: 10/24/2025
- Listing agreement: Exclusive Right To Sell
- Listing terms: Cash,Conventional,FHA,VA Loan,USDA Loan
- Inclusions: Fridge, Washer & Dryer. Hot Tub.
- Ownership: Fee Simple
Price history
| Date | Event | Price |
|---|---|---|
| 12/19/2025 | Sold | $575,000$260/sqft |
Source:  Bright MLS #PABU2108216 Report a problem Bright MLS #PABU2108216 Report a problem | ||
| 10/31/2025 | Pending sale | $575,000$260/sqft |
Source: Bright MLS #PABU2108216 Report a problem | ||
| 10/24/2025 | Listed for sale | $575,000+271.2%$260/sqft |
Source: Bright MLS #PABU2108216 Report a problem | ||
| 5/26/1998 | Sold | $154,900$70/sqft |
Source: Public Record Report a problem | ||
Public tax history
| Year | Property taxes | Tax assessment |
|---|---|---|
| 2026 | $5,535 +5.7% | $28,800 |
| 2025 | $5,235 +0.8% | $28,800 |
| 2024 | $5,192 +7.4% | $28,800 |
| 2023 | $4,832 +2% | $28,800 |
| 2022 | $4,737 +1.1% | $28,800 |
| 2021 | $4,683 | $28,800 |
| 2020 | $4,683 +1.2% | $28,800 |
| 2018 | $4,626 +0.8% | $28,800 |
| 2017 | $4,590 | $28,800 |
| 2016 | $4,590 | $28,800 |
| 2015 | -- | $28,800 |
| 2014 | -- | $28,800 |
| 2013 | -- | $28,800 |
| 2012 | -- | $28,800 |
| 2011 | -- | $28,800 |
| 2010 | -- | $28,800 |
| 2009 | -- | $28,800 |
| 2008 | -- | $28,800 |
| 2007 | -- | $28,800 |
| 2006 | -- | $28,800 |
| 2005 | -- | $28,800 +300% |
| 2004 | -- | $7,200 |
| 2003 | -- | $7,200 |
| 2002 | -- | $7,200 |
| 2000 | -- | $7,200 |
Find assessor info on the county website
Neighborhood: Brittany Farms-Highlands
Nearby homes
- $555,2004 bd2 ba2.4k sqft201 Dorset Way, Chalfont, PA 18914Off Market
- $450,0003 bd3 ba1.5k sqft204 Cornwall Dr, Chalfont, PA 18914Sold
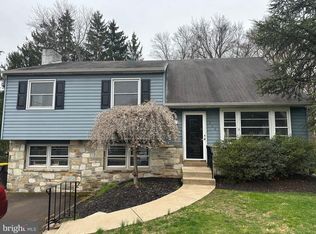
- $463,6003 bd2 ba1.1k sqft200 Wiltshire Dr, Chalfont, PA 18914Off Market
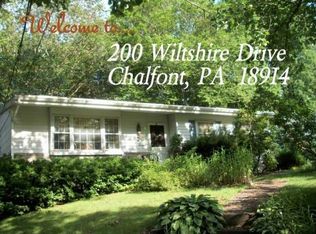
- $578,7004 bd2 ba2.1k sqft205 Cornwall Dr, Chalfont, PA 18914Off Market
- $600,0004 bd3 ba2.1k sqft200 Cornwall Dr, Chalfont, PA 18914Sold
- $621,4005 bd4 ba2.7k sqft203 Cornwall Dr, Chalfont, PA 18914Off Market
- $448,000-- bd1 ba1.1k sqft203 Dorset Way, Chalfont, PA 18914Off Market
- $660,3005 bd3 ba2.6k sqft200 Dorset Way, Chalfont, PA 18914Off Market
Nearby schools
GreatSchools rating
- 9/10Butler El SchoolGrades: K-6Distance: 0.2 mi
- 10/10Unami Middle SchoolGrades: 7-9Distance: 1.1 mi
- 10/10Central Bucks High School-SouthGrades: 10-12Distance: 2.6 mi
Schools provided by the listing agent
- High: Central Bucks High School West
- District: Central Bucks
Source: Bright MLS. This data may not be complete. We recommend contacting the local school district to confirm school assignments for this home.
Get a cash offer in 3 minutes
Find out how much your home could sell for in as little as 3 minutes with a no-obligation cash offer.
Estimated market value
$590,800
Get a cash offer in 3 minutes
Find out how much your home could sell for in as little as 3 minutes with a no-obligation cash offer.
Estimated market value
$590,800
