One or more photo(s) has been virtually staged. Welcome to your dream home, where every detail exudes elegance and comfort. This meticulously maintained residence boasts the finest luxury features, from crown molding to high ceilings and transom windows. Recent upgrades, exceeding $90K, elevate this home to new heights of sophistication with brand-new AC units, a freshly repainted interior and exterior, chic new tile in all downstairs bedrooms, and custom plantation shutters. The main floor is designed for both grandeur and practicality, featuring formal living and dining rooms, an open-concept kitchen and family room, plus four generously sized bedrooms and three full bathrooms. The Owners' suite is a sanctuary of relaxation, complete with French doors that open onto the lanai and pool area. Upstairs, a versatile loft space and a private bedroom with an ensuite bathroom offer a perfect retreat, ideal for guests or an independent living area. Outside, the expansive lanai and pool area are a testament to luxury outdoor living, featuring a new custom-built kitchen with a Blaze® grill, hot and cold running water, and a refrigerator—perfect for entertaining or quiet evenings by the pool. Living here means more than just enjoying an exquisite home; it also means embracing a lifestyle within the award-winning Providence Community. This prestigious community offers a range of amenities, including an 18-hole Championship golf course designed by Michael Dasher, tennis and pickleball leagues, heated Olympic-style and resort-style pools with slides, a state-of-the-art fitness center, and a clubhouse restaurant & bar. Additional amenities include a dog park, playground, and scenic walking and jogging trails, all secured within 24-hour guarded gates. With a low HOA fee of $138 per month and no CDD fees, it's easy to see why Providence consistently earns the Best Community Grand Award. Don’t miss the opportunity to make this incredible home and vibrant community yours—schedule your visit today!
Sold for $525,000
$525,000
143 BRUNSWICK DR, DAVENPORT, FL 33837
5beds
2,854sqft
Single Family Residence
Built in 2007
9,300 Square Feet Lot
$510,900 Zestimate®
$184/sqft
$4,061 Estimated rent
Home value
$510,900
$460,000 - $567,000
$4,061/mo
Zestimate® history
Owner options
List your home for rent
$4,061/mo
Rent Zestimate®
Find your next renter with Zillow Rental Manager. Plus, with online applications, you can quickly screen prospective tenants – for free.
$4,061/mo
Rent Zestimate®
Refinance and save
$3,698/mo
Est. payment
Refinancing to a lower rate could help reduce your monthly payments and save thousands over the life of the loan.
$3,698/mo
Est. payment
Explore your selling options
Work with a Zillow partner agent
Leverage their expertise and Zillow's premium Showcase listings to get your home seen by more buyers.
Get startedList with your own agent
Get your home in front of millions of buyers by listing it on Zillow.
Learn how to do itSell it yourself
Take full control of how buyers see your home on Zillow by listing For Sale by Owner (FSBO).
List your homeWhat's special
Versatile loft spaceGenerously sized bedroomsHigh ceilingsEnsuite bathroomFrench doorsLanai and pool areaTransom windows
Zillow last checked:
Listing updated:
Listed by:
Lucy Williams 417-350-4027,
REAL BROKER, LLC 855-450-0442,
Rebecca Redman Hamaoui 407-803-8800,
REAL BROKER, LLC
Bought with:
Zachary Neira, 3590742
EXP REALTY LLC
Source: Stellar MLS,MLS#: O6240970 Originating MLS: Orlando Regional
Originating MLS: Orlando Regional
Facts & features
Interior
Bedrooms & bathrooms
- Bedrooms: 5
- Bathrooms: 4
- Full bathrooms: 4
Rooms
- Room types: Bonus Room, Family Room, Dining Room, Great Room
Primary bedroom
- Description: Room6
- Features: Ceiling Fan(s), Dual Sinks, En Suite Bathroom, Makeup/Vanity Space, Dual Closets
- Level: First
- Area: 234 Square Feet
- Dimensions: 18x13
Bedroom 2
- Description: Room7
- Features: Ceiling Fan(s), Built-in Closet
- Level: First
- Area: 132 Square Feet
- Dimensions: 12x11
Bedroom 3
- Description: Room8
- Features: Ceiling Fan(s), Built-in Closet
- Level: First
- Area: 132 Square Feet
- Dimensions: 12x11
Bedroom 4
- Description: Room9
- Features: Ceiling Fan(s), Built-in Closet
- Level: First
- Area: 121 Square Feet
- Dimensions: 11x11
Bedroom 5
- Description: Room10
- Features: Ceiling Fan(s), En Suite Bathroom, Walk-In Closet(s)
- Level: Second
- Area: 156 Square Feet
- Dimensions: 12x13
Bonus room
- Description: Room11
- Features: No Closet
- Level: Second
- Area: 208 Square Feet
- Dimensions: 16x13
Dinette
- Description: Room5
- Level: First
- Area: 100 Square Feet
- Dimensions: 10x10
Dining room
- Description: Room4
- Level: First
- Area: 100 Square Feet
- Dimensions: 10x10
Great room
- Description: Room3
- Level: First
- Area: 266 Square Feet
- Dimensions: 19x14
Kitchen
- Description: Room1
- Level: First
- Area: 210 Square Feet
- Dimensions: 15x14
Living room
- Description: Room2
- Level: First
- Area: 160 Square Feet
- Dimensions: 16x10
Heating
- Electric
Cooling
- Central Air
Appliances
- Included: Dishwasher, Disposal, Electric Water Heater, Microwave, Range, Refrigerator, Wine Refrigerator
- Laundry: Inside
Features
- Cathedral Ceiling(s), Ceiling Fan(s), Chair Rail, Crown Molding, Eating Space In Kitchen, High Ceilings, Kitchen/Family Room Combo, Primary Bedroom Main Floor, Solid Wood Cabinets, Split Bedroom, Stone Counters, Thermostat, Walk-In Closet(s)
- Flooring: Carpet, Ceramic Tile
- Doors: French Doors
- Windows: Window Treatments
- Has fireplace: No
Interior area
- Total structure area: 3,586
- Total interior livable area: 2,854 sqft
Property
Parking
- Total spaces: 2
- Parking features: Driveway, Garage Door Opener
- Attached garage spaces: 2
- Has uncovered spaces: Yes
Features
- Levels: Two
- Stories: 2
- Patio & porch: Covered, Enclosed, Screened
- Exterior features: Irrigation System, Lighting, Sidewalk
- Has private pool: Yes
- Pool features: Gunite, In Ground
- Fencing: Fenced,Other
- Has view: Yes
- View description: Trees/Woods
- Waterfront features: Lake
Lot
- Size: 9,300 Square Feet
- Dimensions: 77' x 120'
Details
- Additional structures: Outdoor Kitchen
- Parcel number: 272613704003001080
- Zoning: RES
- Special conditions: None
Construction
Type & style
- Home type: SingleFamily
- Property subtype: Single Family Residence
Materials
- Block, Stucco
- Foundation: Slab
- Roof: Shingle
Condition
- New construction: No
- Year built: 2007
Utilities & green energy
- Sewer: Public Sewer
- Water: Public
- Utilities for property: BB/HS Internet Available, Cable Available, Fiber Optics, Public
Community & HOA
Community
- Features: Lake, Clubhouse, Deed Restrictions, Dog Park, Fitness Center, Gated Community - Guard, Golf Carts OK, Golf, Playground, Pool, Restaurant, Sidewalks, Tennis Court(s)
- Security: Gated Community, Security Gate, Smoke Detector(s)
- Pet fee: $0 monthly
- Subdivision: DRAYTON-PRESTON WOODS AT PROVIDENCE
HOA
- Has HOA: Yes
- Services included: Common Area Taxes, Community Pool, Reserve Fund, Maintenance Grounds, Manager, Private Road, Recreational Facilities
- HOA fee: $138 monthly
- HOA name: Stephen Lim
- HOA phone: 407-705-2190
Location
- Region: Davenport
Financial & listing details
- Price per square foot: $184/sqft
- Tax assessed value: $424,110
- Annual tax amount: $5,056
- Date on market: 9/12/2024
- Cumulative days on market: 333 days
- Listing terms: Cash,Conventional,FHA,VA Loan
- Ownership: Fee Simple
- Total actual rent: 0
- Road surface type: Paved
Price history
| Date | Event | Price |
|---|---|---|
| 6/25/2025 | Sold | $525,000$184/sqft |
Source:  Stellar MLS #O6240970 Report a problem Stellar MLS #O6240970 Report a problem | ||
| 5/14/2025 | Pending sale | $525,000$184/sqft |
Source: Stellar MLS #O6240970 Report a problem | ||
| 4/28/2025 | Price change | $525,000-8.7%$184/sqft |
Source: Stellar MLS #O6240970 Report a problem | ||
| 2/21/2025 | Price change | $575,000-2.4%$201/sqft |
Source: Stellar MLS #O6240970 Report a problem | ||
| 1/16/2025 | Price change | $589,000-0.8%$206/sqft |
Source: Stellar MLS #O6240970 Report a problem | ||
| 11/15/2024 | Price change | $594,000-1%$208/sqft |
Source: Stellar MLS #O6240970 Report a problem | ||
| 10/12/2024 | Price change | $599,999-3.1%$210/sqft |
Source: Stellar MLS #O6240970 Report a problem | ||
| 9/12/2024 | Listed for sale | $619,000-3.1%$217/sqft |
Source: Stellar MLS #O6240970 Report a problem | ||
| 8/29/2024 | Listing removed | -- |
Source: Stellar MLS #O6209373 Report a problem | ||
| 8/9/2024 | Price change | $639,000-0.1%$224/sqft |
Source: Stellar MLS #O6209373 Report a problem | ||
| 7/22/2024 | Price change | $639,900-8.6%$224/sqft |
Source: Stellar MLS #O6209373 Report a problem | ||
| 7/7/2024 | Price change | $699,900-2.8%$245/sqft |
Source: Stellar MLS #O6209373 Report a problem | ||
| 6/20/2024 | Price change | $720,304-0.5%$252/sqft |
Source: Stellar MLS #O6209373 Report a problem | ||
| 5/29/2024 | Listed for sale | $723,700+72.3%$254/sqft |
Source: Stellar MLS #O6209373 Report a problem | ||
| 4/21/2021 | Sold | $420,000+1.2%$147/sqft |
Source: Stellar MLS #O5926633 Report a problem | ||
| 3/8/2021 | Pending sale | $415,000$145/sqft |
Source: Stellar MLS #O5926633 Report a problem | ||
| 3/4/2021 | Listed for sale | $415,000+7%$145/sqft |
Source: Stellar MLS #O5926633 Report a problem | ||
| 2/1/2016 | Sold | $388,000-4.2%$136/sqft |
Source: Stellar MLS #O5397318 Report a problem | ||
| 11/18/2015 | Price change | $405,000-5.8%$142/sqft |
Source: RE/MAX Downtown #O5397318 Report a problem | ||
| 10/14/2015 | Listed for sale | $430,000+62.6%$151/sqft |
Source: RE/MAX DOWNTOWN #O5397318 Report a problem | ||
| 6/7/2011 | Sold | $264,500-2%$93/sqft |
Source: Public Record Report a problem | ||
| 4/8/2011 | Price change | $269,900-3.3%$95/sqft |
Source: Watson Realty Corp #MO5022694 Report a problem | ||
| 3/28/2011 | Price change | $279,000-6.7%$98/sqft |
Source: Watson Realty Corp #MO5022694 Report a problem | ||
| 2/18/2011 | Price change | $299,000-1.9%$105/sqft |
Source: Watson Realty Corp #MO5022694 Report a problem | ||
| 2/4/2011 | Price change | $304,900-7.6%$107/sqft |
Source: Watson Realty Corp #MO5022694 Report a problem | ||
| 1/6/2011 | Listed for sale | $329,900-23.3%$116/sqft |
Source: Watson Realty Corp #MO5022694 Report a problem | ||
| 2/1/2008 | Sold | $430,000$151/sqft |
Source: Public Record Report a problem | ||
Public tax history
| Year | Property taxes | Tax assessment |
|---|---|---|
| 2025 | $4,808 +3% | $412,053 +2.9% |
| 2024 | $4,668 +1.9% | $400,440 +3% |
| 2023 | $4,580 +2% | $388,777 +3% |
| 2022 | $4,488 +21.1% | $377,453 +22.8% |
| 2021 | $3,706 +0.5% | $307,468 +1.4% |
| 2020 | $3,687 -0.3% | $303,223 +2.3% |
| 2019 | $3,699 -9.8% | $296,406 +1.9% |
| 2018 | $4,103 +1.4% | $290,879 +2.1% |
| 2017 | $4,048 -3.7% | $284,896 +0.2% |
| 2016 | $4,204 +33.7% | $284,350 +15.8% |
| 2015 | $3,143 -4.9% | $245,653 +0.8% |
| 2014 | $3,304 +5.2% | $243,703 +1.5% |
| 2013 | $3,141 +3% | $240,101 +1.7% |
| 2012 | $3,050 -24.8% | $236,088 -9.5% |
| 2011 | $4,057 -6.9% | $260,727 -5.1% |
| 2010 | $4,357 -26.3% | $274,735 -21.6% |
| 2009 | $5,909 -8.8% | $350,309 -15.1% |
| 2008 | $6,479 | $412,601 |
| 2007 | -- | -- |
| 2006 | $176 | -- |
Find assessor info on the county website
Neighborhood: 33837
Nearby homes
- $608,4005 bd4 ba3.5k sqft131 Brunswick Dr, Davenport, FL 33837Off Market
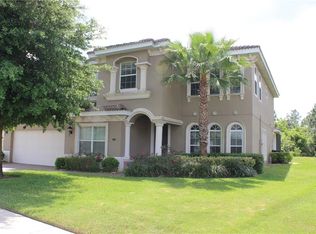
- $501,0004 bd3 ba2.2k sqft155 Brunswick Dr, Davenport, FL 33837Off Market
- $646,0005 bd4 ba3.3k sqft154 Brunswick Dr, Davenport, FL 33837Sold

- $584,9005 bd3 ba3.3k sqft125 Brunswick Dr, Davenport, FL 33837Off Market
- $389,1003 bd2 ba2.1k sqft130 Brunswick Dr, Davenport, FL 33837Off Market
- $488,4004 bd2 ba2.4k sqft161 Brunswick Dr, Davenport, FL 33837Off Market
- $365,4004 bd2 ba2k sqft160 Brunswick Dr, Davenport, FL 33837Off Market
- $377,9003 bd2 ba2k sqft124 Brunswick Dr, Davenport, FL 33837Off Market
Nearby schools
GreatSchools rating
- 2/10Loughman Oaks Elementary SchoolGrades: PK-5Distance: 0.7 mi
- 3/10Shelley S. Boone Middle SchoolGrades: 6-8Distance: 9.2 mi
- 3/10Davenport High SchoolGrades: 9-12Distance: 1.5 mi
Get a cash offer in 3 minutes
Find out how much your home could sell for in as little as 3 minutes with a no-obligation cash offer.
Estimated market value
$510,900
Get a cash offer in 3 minutes
Find out how much your home could sell for in as little as 3 minutes with a no-obligation cash offer.
Estimated market value
$510,900
- Florida
- Polk County
- Davenport
- 33837
- 143 BRUNSWICK DR
Nearby cities
Nearby neighborhoods
Nearby zip codes
Other Davenport Topics
