Nestled within a serene neighborhood, this exquisite property epitomizes luxury living with its impressive features and stunning surroundings. Boasting 5 spacious bedrooms and 3.5 beautifully appointed bathrooms, this home offers ample space for relaxation and entertaining alike. Upon entering, guests are greeted by a grand foyer that leads seamlessly into the heart of the home. The expansive living areas are adorned with sleek vinyl flooring, enhancing both elegance and functionality. The kitchen is a chef's dream, complete with modern appliances, large cabinetry, and a center island perfect for casual dining or culinary creations. The private office is ideal for working from home or pursuing personal projects. The master suite is a sanctuary of comfort and style, featuring a generously sized bedroom, a spa-like ensuite bathroom with a soaking tub and separate shower, and a walk-in closet with ample storage space. Outside, the allure continues with a sprawling backyard that encompasses an oversized lot and a sparkling swimming pool. The poolside area is ideal for hosting gatherings or enjoying peaceful moments while overlooking the tranquil water view pond, creating a picturesque backdrop for everyday living. The 2-car garage is equipped with an EV charging station. With its blend of modern amenities, thoughtful design, and breathtaking views, this property offers a rare opportunity to experience luxury living at its finest. Whether relaxing indoors or entertaining outdoors, every aspect of this home is crafted to provide comfort, convenience, and a sense of tranquility that is simply unmatched. Providence golf community is a 24 hour guard gated community with access to multiple swimming pools, water slides, tennis courts, playgrounds, gym, dog park, clubhouse, restaurant and much more. Call today to schedule your showing!
Sold for $646,000
$646,000
154 BRUNSWICK DRIVE, DAVENPORT, FL 33837
5beds
3,340sqft
Single Family Residence
Built in 2009
0.28 Acres Lot
$638,300 Zestimate®
$193/sqft
$4,444 Estimated rent
Home value
$638,300
$606,000 - $670,000
$4,444/mo
Zestimate® history
Owner options
List your home for rent
$4,444/mo
Rent Zestimate®
Find your next renter with Zillow Rental Manager. Plus, with online applications, you can quickly screen prospective tenants – for free.
$4,444/mo
Rent Zestimate®
Refinance and save
$4,465/mo
Est. payment
Refinancing to a lower rate could help reduce your monthly payments and save thousands over the life of the loan.
$4,465/mo
Est. payment
Explore your selling options
Work with a Zillow partner agent
Leverage their expertise and Zillow's premium Showcase listings to get your home seen by more buyers.
Get startedList with your own agent
Get your home in front of millions of buyers by listing it on Zillow.
Learn how to do itSell it yourself
Take full control of how buyers see your home on Zillow by listing For Sale by Owner (FSBO).
List your homeWhat's special
Zillow last checked:
Listing updated:
Listed by:
Asmaa Filali 407-443-5425,
LA ROSA REALTY LLC 321-939-3748
Bought with:
Eddie Basora PA, 689052
AMERITEAM REALTY INC
Source: Stellar MLS,MLS#: O6224279 Originating MLS: Osceola
Originating MLS: Osceola
Facts & features
Interior
Bedrooms & bathrooms
- Bedrooms: 5
- Bathrooms: 4
- Full bathrooms: 3
- 1/2 bathrooms: 1
Rooms
- Room types: Den/Library/Office, Storage Rooms
Primary bedroom
- Features: Garden Bath, Tub with Separate Shower Stall, Walk-In Closet(s)
- Level: First
- Dimensions: 16x16
Bedroom 2
- Features: Walk-In Closet(s)
- Level: Second
- Dimensions: 13x12
Bedroom 3
- Features: Walk-In Closet(s)
- Level: Second
- Dimensions: 11x11
Bedroom 4
- Features: Walk-In Closet(s)
- Level: Second
- Dimensions: 13x13
Bedroom 5
- Features: Walk-In Closet(s)
- Level: Second
- Dimensions: 11x11
Dining room
- Level: First
- Dimensions: 24x11
Kitchen
- Features: Breakfast Bar, Pantry, Kitchen Island
- Level: First
- Dimensions: 4x14
Living room
- Level: First
- Dimensions: 12x10
Heating
- Central
Cooling
- Central Air
Appliances
- Included: Dishwasher, Disposal, Dryer, Exhaust Fan, Microwave, Range, Refrigerator, Washer, Water Filtration System
- Laundry: Laundry Room, Upper Level
Features
- Ceiling Fan(s), Eating Space In Kitchen, High Ceilings, Kitchen/Family Room Combo, Living Room/Dining Room Combo, Primary Bedroom Main Floor, Solid Surface Counters, Split Bedroom, Thermostat, Walk-In Closet(s)
- Flooring: Carpet, Ceramic Tile, Vinyl
- Doors: Sliding Doors
- Has fireplace: No
Interior area
- Total structure area: 4,183
- Total interior livable area: 3,340 sqft
Property
Parking
- Total spaces: 2
- Parking features: Garage
- Garage spaces: 2
Features
- Levels: Two
- Stories: 2
- Patio & porch: Covered, Enclosed, Patio, Screened
- Exterior features: Irrigation System, Lighting, Sidewalk
- Has private pool: Yes
- Pool features: In Ground, Screen Enclosure
- Has view: Yes
- View description: Pool, Water, Pond
- Has water view: Yes
- Water view: Water,Pond
- Waterfront features: Pond, Pond Access
Lot
- Size: 0.28 Acres
- Features: Oversized Lot, Sidewalk
Details
- Parcel number: 272613704003001030
- Special conditions: None
Construction
Type & style
- Home type: SingleFamily
- Property subtype: Single Family Residence
Materials
- Block, Brick, Stucco
- Foundation: Slab
- Roof: Tile
Condition
- New construction: No
- Year built: 2009
Utilities & green energy
- Sewer: Public Sewer
- Water: Public
- Utilities for property: BB/HS Internet Available, Cable Available, Cable Connected, Electricity Available, Electricity Connected, Sewer Available, Street Lights, Water Available
Community & HOA
Community
- Features: Clubhouse, Dog Park, Fitness Center, Gated Community - Guard, Golf Carts OK, Golf, Playground, Pool, Restaurant, Sidewalks
- Pet fee: $0 monthly
- Subdivision: DRAYTON-PRESTON WOODS AT PROVIDENCE
HOA
- Has HOA: Yes
- Amenities included: Fitness Center, Gated, Playground, Pool, Tennis Court(s)
- Services included: 24-Hour Guard, Security
- HOA fee: $138 monthly
- HOA name: Community Association Manager/ Stephen Lim
- HOA phone: 407-705-2190
Location
- Region: Davenport
Financial & listing details
- Price per square foot: $193/sqft
- Tax assessed value: $511,343
- Annual tax amount: $7,238
- Date on market: 7/20/2024
- Cumulative days on market: 41 days
- Listing terms: Cash,Conventional,FHA,Other,VA Loan
- Ownership: Fee Simple
- Total actual rent: 0
- Electric utility on property: Yes
- Road surface type: Paved, Asphalt, Concrete
Price history
| Date | Event | Price |
|---|---|---|
| 10/22/2024 | Sold | $646,000+0.5%$193/sqft |
Source:  Stellar MLS #O6224279 Report a problem Stellar MLS #O6224279 Report a problem | ||
| 9/4/2024 | Contingent | $643,000$193/sqft |
Source: My State MLS #11324539 Report a problem | ||
| 9/3/2024 | Pending sale | $643,000$193/sqft |
Source: Stellar MLS #O6224279 Report a problem | ||
| 8/6/2024 | Price change | $643,000-0.9%$193/sqft |
Source: Stellar MLS #O6224279 Report a problem | ||
| 7/20/2024 | Listed for sale | $649,000+10.9%$194/sqft |
Source: Stellar MLS #O6224279 Report a problem | ||
| 1/4/2022 | Sold | $585,000+9.6%$175/sqft |
Source: Public Record Report a problem | ||
| 10/4/2021 | Pending sale | $534,000$160/sqft |
Source: Stellar MLS #O5976251 Report a problem | ||
| 9/30/2021 | Listed for sale | $534,000+57.5%$160/sqft |
Source: Stellar MLS #O5976251 Report a problem | ||
| 6/27/2016 | Sold | $339,000-17.2%$101/sqft |
Source: Stellar MLS #O5361512 Report a problem | ||
| 4/23/2016 | Listing removed | $2,200$1/sqft |
Source: Premium Properties R.E Service #O5419961 Report a problem | ||
| 2/16/2016 | Price change | $2,200+4.8%$1/sqft |
Source: PREMIUM PROPERTIES R.E SERVICE #O5419961 Report a problem | ||
| 12/30/2015 | Price change | $2,100-2.3%$1/sqft |
Source: Postlets Report a problem | ||
| 9/23/2015 | Price change | $2,150-2.3%$1/sqft |
Source: Premium Properties Real Estate Services Report a problem | ||
| 9/3/2015 | Price change | $2,200-12%$1/sqft |
Source: Premium Properties Real Estate Services Report a problem | ||
| 8/28/2015 | Listed for rent | $2,500+19%$1/sqft |
Source: Premium Properties Real Estate Services Report a problem | ||
| 6/27/2014 | Listing removed | $2,100$1/sqft |
Source: Century 21 Real Estate Professionals Report a problem | ||
| 5/22/2014 | Price change | $2,100-2.3%$1/sqft |
Source: Premium Properties Real Estate Services Report a problem | ||
| 4/11/2014 | Listed for rent | $2,150+7.8%$1/sqft |
Source: PREMIUM PROPERTIES R.E SERVICE #O5220579 Report a problem | ||
| 3/27/2013 | Listing removed | $1,995$1/sqft |
Source: Premium Properties Real Estate Services #O5148288 Report a problem | ||
| 3/14/2013 | Price change | $1,995-5%$1/sqft |
Source: Premium Properties Real Estate Services #O5148288 Report a problem | ||
| 1/17/2013 | Listed for rent | $2,100+5%$1/sqft |
Source: Rental Source Report a problem | ||
| 7/27/2011 | Listing removed | $2,000$1/sqft |
Source: Century21 Report a problem | ||
| 6/7/2011 | Listed for rent | $2,000$1/sqft |
Source: Century21 Report a problem | ||
| 8/14/2009 | Sold | $409,545$123/sqft |
Source: Public Record Report a problem | ||
Public tax history
| Year | Property taxes | Tax assessment |
|---|---|---|
| 2025 | $6,091 -5.4% | $511,343 +2.8% |
| 2024 | $6,438 -4.8% | $497,379 -3.5% |
| 2023 | $6,762 +8.4% | $515,440 +9.7% |
| 2022 | $6,240 +22% | $469,728 +27.2% |
| 2021 | $5,116 +1.5% | $369,271 +2.4% |
| 2020 | $5,039 +2.4% | $360,604 +5.5% |
| 2019 | $4,922 -7.6% | $341,942 -0.3% |
| 2018 | $5,326 -1% | $342,924 +1.9% |
| 2017 | $5,379 +8.9% | $336,469 +0.7% |
| 2016 | $4,938 -1.9% | $334,060 +0.6% |
| 2015 | $5,032 +5.6% | $332,105 +8.6% |
| 2014 | $4,765 +6.1% | $305,860 +5.8% |
| 2013 | $4,490 +7.1% | $289,158 +6.1% |
| 2012 | $4,192 -9.1% | $272,465 -8.1% |
| 2011 | $4,613 -6.4% | $296,411 -4.6% |
| 2010 | $4,930 +451.4% | $310,843 +486.5% |
| 2009 | $894 -43.1% | $53,000 -47% |
| 2008 | $1,570 | $100,000 |
| 2007 | -- | -- |
| 2006 | $176 | -- |
Find assessor info on the county website
Neighborhood: 33837
Nearby homes
- $389,1003 bd2 ba2.1k sqft130 Brunswick Dr, Davenport, FL 33837Off Market
- $365,4004 bd2 ba2k sqft160 Brunswick Dr, Davenport, FL 33837Off Market
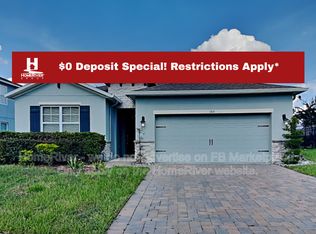
- $421,5004 bd3 ba2.7k sqft166 Brunswick Dr, Davenport, FL 33837Off Market

- $377,9003 bd2 ba2k sqft124 Brunswick Dr, Davenport, FL 33837Off Market
- $525,0005 bd4 ba2.8k sqft143 Brunswick Dr, Davenport, FL 33837Sold
- $412,2004 bd3 ba2.3k sqft1244 Brunswick Dr, Davenport, FL 33837Off Market
- $501,0004 bd3 ba2.2k sqft155 Brunswick Dr, Davenport, FL 33837Off Market
- $608,4005 bd4 ba3.5k sqft131 Brunswick Dr, Davenport, FL 33837Off Market
Nearby schools
GreatSchools rating
- 2/10Loughman Oaks Elementary SchoolGrades: PK-5Distance: 0.8 mi
- 3/10Shelley S. Boone Middle SchoolGrades: 6-8Distance: 9.2 mi
- 3/10Davenport High SchoolGrades: 9-12Distance: 1.5 mi
Get a cash offer in 3 minutes
Find out how much your home could sell for in as little as 3 minutes with a no-obligation cash offer.
Estimated market value
$638,300
Get a cash offer in 3 minutes
Find out how much your home could sell for in as little as 3 minutes with a no-obligation cash offer.
Estimated market value
$638,300
- Florida
- Polk County
- Davenport
- 33837
- 154 BRUNSWICK DRIVE
Nearby cities
Nearby neighborhoods
Nearby zip codes
Other Davenport Topics
