Your search ends here! This classic Lansdowne colonial offers the space, layout, and character you’ve been waiting for, with over 2,600 square feet of living space plus a large, highly usable basement and a walk-up attic ready to be transformed into something special. Step inside to a traditional center-hall layout with beautiful oak hardwood floors flowing throughout. The living room sits to the right, anchored by a cozy wood-burning fireplace and access to a screened-in porch, perfect for morning coffee or relaxing summer evenings. To the left, the dining room features chair rail and wainscoting, complemented by a rich green palette that feels both inviting and refined. The kitchen offers stainless steel appliances, a spacious peninsula with seating, and opens to an additional dining area with a built-in corner bench and storage. A powder room and rear yard access complete this level. Upstairs, you’ll find five true bedrooms, including a spacious primary suite with an additional bonus room, along with three full bathrooms, two of which are en suite. The layout provides flexibility for future customization or simply enjoying the generous space as-is. The walk-up attic, accessed from the front bedroom, offers even more potential for a playroom, office, or storage. The basement has been freshly painted and features a brand new gas furnace and central air system installed in March 2026. There is also a reverse osmosis filtration system set up for additional filtration of the water in the house. With mechanicals and laundry neatly tucked away, the space offers excellent potential for finishing and expanding your living area. Outside, the home is surrounded by mature greenery that creates a sense of privacy, while the rear concrete patio is ideal for entertaining and gatherings. A 1.5-car attached garage and a driveway with parking for 2–4 cars add everyday convenience. Located in a charming neighborhood filled with classic homes, you’re within walking distance to local parks including Reservoir Park and Marlyn Park, and just minutes from downtown Lansdowne, the Farmers Market, the historic Lansdowne Theater, and the SEPTA line for an easy commute into Center City. A true total package, schedule your tour today.
Sold for $460,000
$460,000
143 Bryn Mawr Ave, Lansdowne, PA 19050
5beds
2,680sqft
Single Family Residence
Built in 1940
6,970 Square Feet Lot
$460,300 Zestimate®
$172/sqft
$3,103 Estimated rent
Home value
$460,300
$423,000 - $502,000
$3,103/mo
Zestimate® history
Owner options
List your home for rent
$3,103/mo
Rent Zestimate®
Find your next renter with Zillow Rental Manager. Plus, with online applications, you can quickly screen prospective tenants – for free.
$3,103/mo
Rent Zestimate®
Refinance and save
$3,176/mo
Est. payment
Refinancing to a lower rate could help reduce your monthly payments and save thousands over the life of the loan.
$3,176/mo
Est. payment
Explore your selling options
Work with a Zillow partner agent
Leverage their expertise and Zillow's premium Showcase listings to get your home seen by more buyers.
Get startedList with your own agent
Get your home in front of millions of buyers by listing it on Zillow.
Learn how to do itSell it yourself
Take full control of how buyers see your home on Zillow by listing For Sale by Owner (FSBO).
List your homeWhat's special
Cozy wood-burning fireplaceRear yard accessLarge highly usable basementTraditional center-hall layoutPowder room
Zillow last checked:
Listing updated:
Listed by:
John Knisely 484-441-3075,
Keller Williams Real Estate - Media
Bought with:
Majd Zeidan, RS363712
Keller Williams Main Line
James Kennedy, RS369076
Keller Williams Main Line
Source: Bright MLS,MLS#: PADE2113824
Facts & features
Interior
Bedrooms & bathrooms
- Bedrooms: 5
- Bathrooms: 4
- Full bathrooms: 3
- 1/2 bathrooms: 1
- Main level bathrooms: 1
Basement
- Area: 800
Heating
- Forced Air, Natural Gas
Cooling
- Central Air, Electric
Appliances
- Included: Stainless Steel Appliance(s), Oven/Range - Gas, Electric Water Heater
- Laundry: In Basement, Washer In Unit, Dryer In Unit
Features
- Ceiling Fan(s), Dining Area, Floor Plan - Traditional
- Basement: Full,Interior Entry,Exterior Entry,Unfinished
- Number of fireplaces: 1
- Fireplace features: Wood Burning
Interior area
- Total structure area: 3,480
- Total interior livable area: 2,680 sqft
- Finished area above ground: 2,680
- Finished area below ground: 0
Property
Parking
- Total spaces: 3
- Parking features: Asphalt, Driveway
- Uncovered spaces: 3
Accessibility
- Accessibility features: None
Features
- Levels: Two
- Stories: 2
- Patio & porch: Screened, Porch, Patio
- Pool features: None
Lot
- Size: 6,970 Square Feet
- Dimensions: 82.00 x 104.00
Details
- Additional structures: Above Grade, Below Grade
- Parcel number: 23000055000
- Zoning: RES
- Special conditions: Standard
Construction
Type & style
- Home type: SingleFamily
- Architectural style: Colonial
- Property subtype: Single Family Residence
Materials
- Brick
- Foundation: Stone, Active Radon Mitigation
- Roof: Architectural Shingle
Condition
- New construction: No
- Year built: 1940
Utilities & green energy
- Sewer: Public Sewer
- Water: Public
Community & HOA
Community
- Subdivision: Lansdowne
HOA
- Has HOA: No
Location
- Region: Lansdowne
- Municipality: LANSDOWNE BORO
Financial & listing details
- Price per square foot: $172/sqft
- Tax assessed value: $221,680
- Annual tax amount: $9,925
- Date on market: 4/30/2026
- Listing agreement: Exclusive Right To Sell
- Inclusions: Refrigerator, Washer, Dryer, Shelving In Basement
- Ownership: Fee Simple
Price history
| Date | Event | Price |
|---|---|---|
| 5/21/2026 | Sold | $460,000+2.2%$172/sqft |
Source:  Bright MLS #PADE2113824 Report a problem Bright MLS #PADE2113824 Report a problem | ||
| 5/19/2026 | Pending sale | $450,000$168/sqft |
Source: Bright MLS #PADE2113824 Report a problem | ||
| 5/2/2026 | Contingent | $450,000$168/sqft |
Source: Bright MLS #PADE2113824 Report a problem | ||
| 4/30/2026 | Listed for sale | $450,000+93.8%$168/sqft |
Source: Bright MLS #PADE2113824 Report a problem | ||
| 11/12/2015 | Sold | $232,250+1%$87/sqft |
Source: Public Record Report a problem | ||
| 6/26/2015 | Price change | $229,900-4.2%$86/sqft |
Source: Long and Foster-Devon #6575960 Report a problem | ||
| 5/19/2015 | Listed for sale | $239,900+1%$90/sqft |
Source: Long and Foster-Devon #6575960 Report a problem | ||
| 1/1/2015 | Sold | $237,500-4.6%$89/sqft |
Source:  Long & Foster Broker Feed #PADE143622_100 Report a problem Long & Foster Broker Feed #PADE143622_100 Report a problem | ||
| 4/6/2013 | Listing removed | $249,000$93/sqft |
Source: Long & Foster Real Estate #6036342 Report a problem | ||
| 3/3/2013 | Listed for sale | $249,000$93/sqft |
Source: Long & Foster Real Estate #6036342 Report a problem | ||
| 1/19/2013 | Listing removed | $249,000$93/sqft |
Source: Long & Foster Real Estate #6036342 Report a problem | ||
| 10/2/2012 | Price change | $249,000-4.2%$93/sqft |
Source: Long & Foster Real Estate #6036342 Report a problem | ||
| 6/15/2012 | Price change | $259,900-3.7%$97/sqft |
Source: Long & Foster Real Estate #6036342 Report a problem | ||
| 5/4/2012 | Price change | $269,900-6.9%$101/sqft |
Source: Long & Foster Real Estate #6036342 Report a problem | ||
| 4/12/2012 | Listed for sale | $289,900-3.3%$108/sqft |
Source: Long and Foster Real Estate, Inc. #6036342 Report a problem | ||
| 9/19/2011 | Listing removed | $299,900$112/sqft |
Source: Long & Foster Real Estate #5856885 Report a problem | ||
| 8/2/2011 | Listing removed | $1,975$1/sqft |
Source: Long & Foster Real Estate #5904299 Report a problem | ||
| 8/1/2011 | Listed for rent | $1,975$1/sqft |
Source: Long & Foster Real Estate #5904299 Report a problem | ||
| 6/5/2011 | Listed for sale | $299,900$112/sqft |
Source: Long & Foster Real Estate #5856885 Report a problem | ||
| 4/30/2011 | Listing removed | $299,900$112/sqft |
Source: Long & Foster Real Estate #5856885 Report a problem | ||
| 3/25/2011 | Listed for sale | $299,900+26.3%$112/sqft |
Source: Long & Foster Real Estate #5856885 Report a problem | ||
| 7/6/2004 | Sold | $237,500$89/sqft |
Source: Public Record Report a problem | ||
Public tax history
| Year | Property taxes | Tax assessment |
|---|---|---|
| 2025 | $9,288 +1.8% | $221,680 |
| 2024 | $9,127 +4.9% | $221,680 |
| 2023 | $8,702 +2% | $221,680 |
| 2022 | $8,531 -1% | $221,680 |
| 2021 | $8,616 +1146.1% | $221,680 +75.1% |
| 2020 | $691 -91.5% | $126,610 |
| 2019 | $8,164 +1.7% | $126,610 |
| 2018 | $8,024 +1054.9% | $126,610 |
| 2017 | $695 | $126,610 |
| 2016 | $695 -2% | $126,610 |
| 2015 | $709 | $126,610 |
| 2014 | $709 +2.8% | $126,610 |
| 2013 | $690 +2.8% | $126,610 |
| 2012 | $671 +2.3% | $126,610 |
| 2011 | $656 +2% | $126,610 |
| 2010 | $643 +5.3% | $126,610 |
| 2009 | $610 | $126,610 |
| 2008 | $610 +10.5% | $126,610 |
| 2007 | $552 | $126,610 |
| 2006 | $552 -2% | $126,610 |
| 2005 | $563 | $126,610 |
| 2004 | $563 +8.5% | $126,610 |
| 2003 | $519 +7.9% | $126,610 |
| 2002 | $481 | $126,610 |
| 2000 | $481 | $126,610 |
Find assessor info on the county website
Neighborhood: 19050
Nearby homes
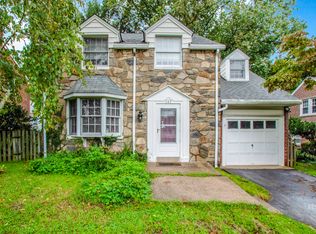
- $301,6003 bd1 ba1.7k sqft145 Bryn Mawr Ave, Lansdowne, PA 19050Off Market
- $317,8003 bd-- ba1.6k sqft147 Bryn Mawr Ave, Lansdowne, PA 19050Off Market
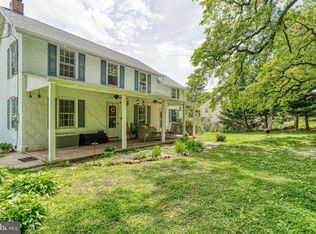
- $302,0002 bd1 ba1.5k sqft146 W Greenwood Ave, Lansdowne, PA 19050Off Market
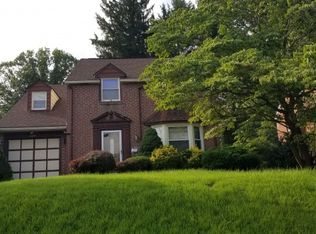
- $296,2003 bd1 ba1.8k sqft149 Bryn Mawr Ave, Lansdowne, PA 19050Off Market
- $343,2003 bd2 ba1.8k sqft156 W Greenwood Ave, Lansdowne, PA 19050Off Market
- $365,8004 bd2 ba2k sqft124 Bryn Mawr Ave, Lansdowne, PA 19050Off Market
- $402,9754 bd3 ba2.8k sqft144 Bryn Mawr Ave, Lansdowne, PA 19050Sold
- $340,6004 bd1 ba1.7k sqft120 Bryn Mawr Ave, Lansdowne, PA 19050Off Market
Nearby schools
GreatSchools rating
- 4/10Ardmore Avenue SchoolGrades: K-6Distance: 0.2 mi
- 3/10Penn Wood Middle SchoolGrades: 7-8Distance: 1.9 mi
- 4/10Penn Wood High SchoolGrades: 9-12Distance: 0.6 mi
Schools provided by the listing agent
- District: William Penn
Source: Bright MLS. This data may not be complete. We recommend contacting the local school district to confirm school assignments for this home.
Get a cash offer in 3 minutes
Find out how much your home could sell for in as little as 3 minutes with a no-obligation cash offer.
Estimated market value
$460,300
Get a cash offer in 3 minutes
Find out how much your home could sell for in as little as 3 minutes with a no-obligation cash offer.
Estimated market value
$460,300
- Pennsylvania
- Delaware County
- Lansdowne
- 19050
- 143 Bryn Mawr Ave
Nearby cities
Nearby zip codes
Other Lansdowne Topics
