SO EASY ON THE WALLET! COME TO WHERE AFFORDABILITY IS NOT JUST A CATCH PHRASE! It's the real deal at this freshly painted 3-bedroom townhouse in Stephens City. Rare offering of a townhouse with no HOA! Ideally priced for first-time buyers, down-sizers and investors. In an ideal location that's commuter convenient to Winchester, Front Royal, I-81, I-66 and Rt 37, and a short drive to shopping, services, Bowman Library and Sherando Park. There's so much to appreciate! Living room with bay window and window seat. Galley kitchen and separate dining room. Covered back porch 9x10 and fenced back yard. New paint, carpet, vinyl and blinds. New oven/range, refrigerator and dishwasher. New toilets. Roof and HVAC within the past 10 years. Main-level laundry area off the kitchen with washer/dryer hookups.
Sold for $255,000
$255,000
143 Buckingham Dr, Stephens City, VA 22655
3beds
1,232sqft
Townhouse
Built in 1975
-- sqft lot
$260,100 Zestimate®
$207/sqft
$1,718 Estimated rent
Home value
$260,100
$234,000 - $289,000
$1,718/mo
Zestimate® history
Owner options
List your home for rent
$1,718/mo
Rent Zestimate®
Find your next renter with Zillow Rental Manager. Plus, with online applications, you can quickly screen prospective tenants – for free.
$1,718/mo
Rent Zestimate®
Refinance and save
$1,475/mo
Est. payment
Refinancing to a lower rate could help reduce your monthly payments and save thousands over the life of the loan.
$1,475/mo
Est. payment
Explore your selling options
Work with a Zillow partner agent
Leverage their expertise and Zillow's premium Showcase listings to get your home seen by more buyers.
Get startedList with your own agent
Get your home in front of millions of buyers by listing it on Zillow.
Learn how to do itSell it yourself
Take full control of how buyers see your home on Zillow by listing For Sale by Owner (FSBO).
List your homeWhat's special
Separate dining roomNew toiletsGalley kitchen
Zillow last checked:
Listing updated:
Listed by:
Teresa Strohmeyer 540-664-2000,
ERA Oakcrest Realty, Inc.
Bought with:
Heloisa Amar, 0225215211
Samson Properties
Source: Bright MLS,MLS#: VAFV2038230
Facts & features
Interior
Bedrooms & bathrooms
- Bedrooms: 3
- Bathrooms: 2
- Full bathrooms: 1
- 1/2 bathrooms: 1
- Main level bathrooms: 1
Rooms
- Room types: Living Room, Dining Room, Bedroom 2, Bedroom 3, Kitchen, Bedroom 1, Bathroom 1, Half Bath
Bedroom 1
- Features: Flooring - Carpet, Ceiling Fan(s)
- Level: Upper
- Area: 130 Square Feet
- Dimensions: 10 X 13
Bedroom 2
- Features: Flooring - Carpet
- Level: Upper
- Area: 96 Square Feet
- Dimensions: 8 X 12
Bedroom 3
- Features: Flooring - Carpet
- Level: Upper
- Area: 96 Square Feet
- Dimensions: 8 X 12
Bathroom 1
- Features: Flooring - Vinyl
- Level: Upper
Dining room
- Features: Flooring - Carpet, Chair Rail
- Level: Main
- Area: 108 Square Feet
- Dimensions: 9 X 12
Half bath
- Features: Flooring - Vinyl
- Level: Main
Kitchen
- Features: Double Sink, Flooring - Vinyl
- Level: Main
- Area: 108 Square Feet
- Dimensions: 9 X 12
Living room
- Features: Flooring - Carpet
- Level: Main
- Area: 221 Square Feet
- Dimensions: 17 X 13
Heating
- Forced Air, Heat Pump, Electric
Cooling
- Heat Pump, Ceiling Fan(s), Electric
Appliances
- Included: Oven/Range - Electric, Refrigerator, Range Hood, Dishwasher, Disposal, Electric Water Heater
- Laundry: Has Laundry, Hookup, Main Level
Features
- Formal/Separate Dining Room, Dining Area, Chair Railings, Kitchen - Galley, Ceiling Fan(s)
- Flooring: Carpet, Vinyl
- Doors: Storm Door(s)
- Windows: Bay/Bow
- Has basement: No
- Has fireplace: No
Interior area
- Total structure area: 1,232
- Total interior livable area: 1,232 sqft
- Finished area above ground: 1,232
- Finished area below ground: 0
Property
Parking
- Total spaces: 2
- Parking features: Parking Lot
Accessibility
- Accessibility features: None
Features
- Levels: Two
- Stories: 2
- Patio & porch: Porch, Screened
- Pool features: None
- Fencing: Back Yard
Lot
- Features: Rear Yard
Details
- Additional structures: Above Grade, Below Grade
- Parcel number: 74B9C19
- Zoning: RP
- Special conditions: Standard
Construction
Type & style
- Home type: Townhouse
- Architectural style: Traditional
- Property subtype: Townhouse
Materials
- Wood Siding, Block
- Foundation: Crawl Space
- Roof: Composition
Condition
- New construction: No
- Year built: 1975
Utilities & green energy
- Sewer: Public Sewer
- Water: Public
- Utilities for property: Cable
Community & HOA
Community
- Subdivision: Nottoway
HOA
- Has HOA: No
Location
- Region: Stephens City
Financial & listing details
- Price per square foot: $207/sqft
- Tax assessed value: $197,800
- Annual tax amount: $949
- Date on market: 12/6/2025
- Listing agreement: Exclusive Agency
- Listing terms: Cash,Conventional,FHA,USDA Loan,VA Loan
- Ownership: Fee Simple
Price history
| Date | Event | Price |
|---|---|---|
| 2/20/2026 | Sold | $255,000$207/sqft |
Source:  Bright MLS #VAFV2038230 Report a problem Bright MLS #VAFV2038230 Report a problem | ||
| 12/20/2025 | Contingent | $255,000$207/sqft |
Source: Bright MLS #VAFV2038230 Report a problem | ||
| 12/6/2025 | Listed for sale | $255,000+280.6%$207/sqft |
Source: Bright MLS #VAFV2038230 Report a problem | ||
| 12/10/2008 | Sold | $67,000$54/sqft |
Source: Public Record Report a problem | ||
Public tax history
| Year | Property taxes | Tax assessment |
|---|---|---|
| 2025 | $949 +22.9% | $197,800 +30.6% |
| 2024 | $773 | $151,500 |
| 2023 | $773 +95.6% | $151,500 +17% |
| 2022 | $395 | $129,500 |
| 2021 | $395 -45.8% | $129,500 +8.4% |
| 2020 | $729 -50% | $119,500 |
| 2019 | $1,458 +375.6% | $119,500 +18.9% |
| 2018 | $307 -49.2% | $100,500 |
| 2017 | $603 +123.8% | $100,500 +11.9% |
| 2016 | $269 -46.4% | $89,800 |
| 2015 | $503 +121.3% | $89,800 +3.2% |
| 2014 | $227 | $87,000 |
| 2013 | -- | $87,000 +12% |
| 2012 | -- | $77,700 |
| 2011 | -- | $77,700 -20.1% |
| 2010 | -- | $97,300 |
| 2009 | -- | $97,300 -7.6% |
| 2008 | -- | $105,300 |
| 2007 | -- | $105,300 |
Find assessor info on the county website
Neighborhood: 22655
Nearby homes
- $279,9003 bd2 ba1.2k sqft145 Buckingham Dr #1, Stephens City, VA 22655Off Market
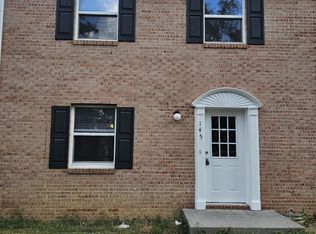
- $238,2003 bd1 ba1.2k sqft145 Buckingham Dr, Stephens City, VA 22655Off Market
- $229,1003 bd1 ba1.2k sqft141 Buckingham Dr, Stephens City, VA 22655Off Market
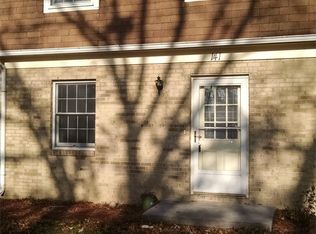
- $228,7003 bd1 ba1.2k sqft147 Buckingham Dr, Stephens City, VA 22655Off Market
- $231,9003 bd1 ba1.2k sqft139 Buckingham Dr, Stephens City, VA 22655Off Market
- $242,1003 bd1 ba1.2k sqft149 Buckingham Dr, Stephens City, VA 22655Off Market
- $264,5003 bd2 ba1.2k sqft151 Buckingham Dr, Stephens City, VA 22655Off Market
- $259,0003 bd2 ba1.2k sqft153 Buckingham Dr, Stephens City, VA 22655For Sale
Nearby schools
GreatSchools rating
- 2/10Bass-Hoover Elementary SchoolGrades: PK-5Distance: 0.6 mi
- 4/10Robert E. Aylor Middle SchoolGrades: 6-8Distance: 1.6 mi
- 4/10Sherando High SchoolGrades: 9-12Distance: 0.8 mi
Schools provided by the listing agent
- Elementary: Bass-hoover
- Middle: Robert E. Aylor
- High: Sherando
- District: Frederick County Public Schools
Source: Bright MLS. This data may not be complete. We recommend contacting the local school district to confirm school assignments for this home.
Get a cash offer in 3 minutes
Find out how much your home could sell for in as little as 3 minutes with a no-obligation cash offer.
Estimated market value
$260,100
Get a cash offer in 3 minutes
Find out how much your home could sell for in as little as 3 minutes with a no-obligation cash offer.
Estimated market value
$260,100
- Virginia
- Frederick County
- Stephens City
- 22655
- 143 Buckingham Dr
Nearby cities
Nearby zip codes
Other Stephens City Topics
