Skip main navigation
Off market
  • $422,100

    143 Buckland Dr, Anderson, SC 29621

    5beds
    3,047sqft
    SingleFamily
    Built in 2015
    8,276 Square Feet Lot
    $422,100 Zestimate®
    $139/sqft
    $2,577 Estimated rent

    Home value

    $422,100

    $401,000 - $443,000

    $2,577/mo

    Zestimate® history
    Loading
    Loading...

    Owner options

    List your home for rent

    $2,577/mo

    Rent Zestimate®

    Find your next renter with Zillow Rental Manager. Plus, with online applications, you can quickly screen prospective tenants – for free.

    Learn more

    $2,577/mo

    Rent Zestimate®

    Refinance and save

    $2,557/mo

    Est. payment

    Refinancing to a lower rate could help reduce your monthly payments and save thousands over the life of the loan.

    See today's rates

    $2,557/mo

    Est. payment

    Explore your selling options

    Work with a Zillow partner agent

    Leverage their expertise and Zillow's premium Showcase listings to get your home seen by more buyers.

    Get started

    List with your own agent

    Get your home in front of millions of buyers by listing it on Zillow.

    Learn how to do it

    Sell it yourself

    Take full control of how buyers see your home on Zillow by listing For Sale by Owner (FSBO).

    List your home

    What's special

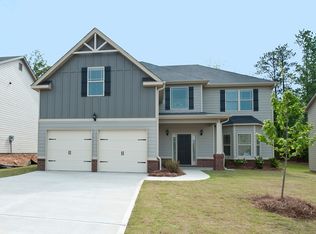
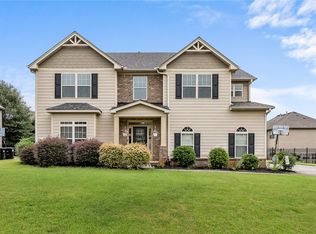
    Want to live in RIVENDELL? Come and see what this beautiful stone, cement plank, 5 bedroom, 4 bath has to offer! Enter into this lovely home with 2-story foyer, hardwood floors,exquisite crown molding and picture frame molding. The foyer welcomes you into the formal living room, formal dining room with arched entry and coffered ceilings. The family room/den is spacious and offers a beautiful stone fireplace with gas logs and elegant coffered ceilings. Enjoy the Chef's kitchen with gorgeous cabinetry with rope trim, beautiful granite counter-tops , double wall ovens, gas cook top , walk-in pantry and GE Stainless Steel appliances. There is a breakfast bar for a quick bite or enjoy the sunny breakfast room. Guest room on the main with full bath. Enjoy a perfect evening on the patio that looks upon a fenced private back yard. The staircase going up to the second level has a timeless wrought iron railing and leads to a wonderful media room. Three more bedrooms await you, two with a Jack & Jill and one with private bath with vaulted ceilings. Relax and retreat to the very spacious Owners Suite. Great features include a tray ceiling, spa-inspired bath with double vanity, walk-in shower, large garden tub and great walk-in closet that has room for a dressing area. Laundry on 2nd level for convenience. Rivendell Amenities await you! Clubhouse, Beach entrance pool, lazy river, gym, and Playground. IN SOUGHT AFTER TL HANNA SCHOOL

    This property is not currently displayed as for sale or rent on Zillow. This may be different from what's on other websites or public sources.

    Facts & features

    Interior

    Bedrooms & bathrooms
    • Bedrooms: 5
    • Bathrooms: 4
    • Full bathrooms: 4
    • Main level bathrooms: 1
    • Main level bedrooms: 1
    Heating
    • Heat pump, Electric, Gas
    Cooling
    • Central
    Appliances
    • Included: Dishwasher, Dryer, Garbage disposal, Microwave, Refrigerator, Washer
    • Laundry: Laundry Room, Washer Hookup, Electric Dryer Hookup
    Features
    • Ceiling Fan(s), Walk-In Closet(s), Gas Logs, Garden Tub, Granite Counters, Fireplace, Cathedral Ceiling(s), Washer Connection, Tray Ceiling(s), Wired for Data, French Doors, Jack and Jill Bath, Walk-In Shower, Dryer Connection-Electric, Blinds, Connection - Washer, Electric Garage Door, Some 9' Ceilings, Attic Stairs-Disappearing, Connection - Dishwasher, Connection - Ice Maker, Smoke Detector, 2-Story Foyer, Alarm System-Owned, Connection-Central Vacuum, Glass Door, Fireplace-Gas Connection
    • Flooring: Tile, Carpet, Hardwood, Linoleum / Vinyl
    • Doors: French Doors, Glass Door
    • Windows: Insulated Windows, Blinds, Tilt-Out Windows, Vinyl Windows
    • Basement: No/Not Applicable, Ceilings - Smooth
    • Has fireplace: Yes
    • Fireplace features: Gas
    Interior area
    • Total interior livable area: 3,047 sqft

    Property

    Parking
    • Total spaces: 2
    • Parking features: Garage - Attached
    Features
    • Patio & porch: Patio, Front Porch
    • Exterior features: Shingle (Not Wood), Stone, Vinyl, Wood, Cement / Concrete
    • Pool features: Community
    Lot
    • Size: 8,276 Square Feet
    • Features: Level, Gentle Sloping
    Details
    • Additional structures: Garage(s)
    • Parcel number: 1710801064
    • Special conditions: For Sale
    • Other equipment: Satellite Dish

    Construction

    Type & style
    • Home type: SingleFamily
    • Architectural style: Two Story, Traditional
    Condition
    • Year built: 2015

    Utilities & green energy

    • Electric: Electric company/co-op
    • Gas: Natural Gas
    • Sewer: Public Sewer
    • Water: Public
    • Utilities for property: Natural Gas Connected, Electricity Connected, Phone Connected, Underground Utilities, PUBLIC WATER, Public Sewer

    Community & HOA

    Community
    • Features: Fitness Center
    • Security: Smoke Detector(s), Security System Owned
    HOA
    • Has HOA: Yes
    • Services included: Pool, Recreation Facility
    • HOA fee: $70 monthly
    Location
    • Region: Anderson

    Financial & listing details

    • Price per square foot: $139/sqft
    • Tax assessed value: $337,580
    • Annual tax amount: $4,369

    Price history

    DateEventPrice
    1/14/2021Sold$328,000-1.5%$108/sqft
    Source: WUMLS #20230959 Report a problem
    1/4/2021Contingent$333,000$109/sqft
    Source: WUMLS #20230959 Report a problem
    10/22/2020Pending sale$333,000$109/sqft
    Source: Western Upstate KW #20230959 Report a problem
    10/22/2020Contingent$333,000$109/sqft
    Source: WUMLS #20230959 Report a problem
    9/22/2020Price change$333,000-2.1%$109/sqft
    Source: Western Upstate KW #20230959 Report a problem
    8/21/2020Price change$339,990-2.9%$112/sqft
    Source: Western Upstate KW #20230959 Report a problem
    8/12/2020Price change$349,990+6.1%$115/sqft
    Source: Western Upstate KW #20230959 Report a problem
    7/23/2020Listed for sale$329,999+38.5%$108/sqft
    Source: Owner Report a problem
    7/29/2016Sold$238,255+497.1%$78/sqft
    Source: Public Record Report a problem
    3/25/2008Sold$39,900$13/sqft
    Source: Public Record Report a problem

    Public tax history

    YearProperty taxesTax assessment
    2024$4,369 +0.1%$13,510
    2023$4,363 +1.7%$13,510 -33.3%
    2022$4,291 +30.1%$20,250 +104.3%
    2021$3,298 +177.3%$9,910
    2020$1,190 $9,910
    2019$1,190 $9,910
    2018$1,190 -1.7%$9,910
    2017$1,210 -73%$9,910 +489.9%
    2016$4,480 $1,680
    2015$4,480 $1,680
    2014$4,480 $1,680
    Find assessor info on the county website

    Neighborhood: 29621

    Nearby schools

    GreatSchools rating
    Schools provided by the listing agent
    • Elementary: Midway Elem
    • Middle: Glenview Middle
    • High: Tl Hanna High

    Source: The MLS. This data may not be complete. We recommend contacting the local school district to confirm school assignments for this home.

    Get a cash offer in 3 minutes
    Find out how much your home could sell for in as little as 3 minutes with a no-obligation cash offer.
    Estimated market value
    $422,100
    Get a cash offer in 3 minutes
    Find out how much your home could sell for in as little as 3 minutes with a no-obligation cash offer.
    Estimated market value
    $422,100