Welcome to Rivendell Subdivision – The Perfect Family Home!
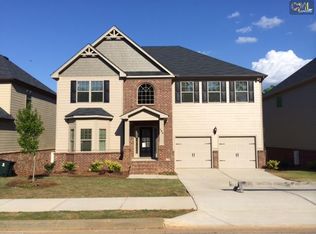
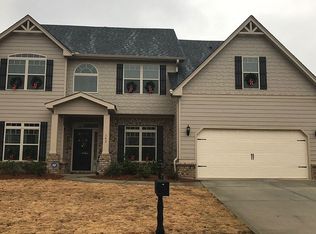
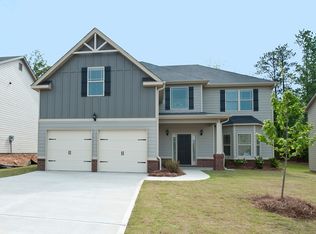
This beautifully maintained 4-bedroom, 2.5-bath home in the sought-after Rivendell subdivision has room for everyone and everything you need for comfortable family living. From the moment you step inside, you’ll appreciate the thoughtful layout, featuring a formal dining room, a dedicated office or study, and a spacious den with a cozy gas fireplace – ideal for relaxing evenings or entertaining guests.
The open-concept kitchen is a chef’s dream, complete with a walk-in pantry, eating bar, breakfast area, and plenty of space to gather with loved ones. The expansive master suite offers a private retreat with a sitting area, his and her walk-in closets, a luxurious garden tub, and a separate shower.
Step outside to your private, fenced backyard with a patio – perfect for weekend BBQs or quiet mornings.
Located in a family-friendly neighborhood, Rivendell offers fantastic community amenities including a pool, clubhouse, playground, and sidewalks for evening strolls. This home truly has it all – space, style, and a community you'll love. Don’t miss your chance to make it yours!
Sold for $415,000
Zillow last checked:
Listing updated:
Bought with:
Lindsey Luther, 132502
Bluefield Realty Group
Source: WUMLS,MLS#: 20291352 Originating MLS: Western Upstate Association of Realtors
Originating MLS: Western Upstate Association of RealtorsPrice history
| Date | Event | Price |
|---|---|---|
| 12/15/2025 | Sold | $415,000$136/sqft |
Source:  WUMLS #20291352 Report a problem WUMLS #20291352 Report a problem | ||
| 12/14/2025 | Pending sale | $415,000$136/sqft |
Source: WUMLS #20291352 Report a problem | ||
| 11/12/2025 | Contingent | $415,000$136/sqft |
Source: WUMLS #20291352 Report a problem | ||
| 11/4/2025 | Price change | $415,000-2.4%$136/sqft |
Source: WUMLS #20291352 Report a problem | ||
| 10/16/2025 | Price change | $425,000-1.2%$139/sqft |
Source: WUMLS #20291352 Report a problem | ||
| 9/2/2025 | Price change | $430,000-1.1%$141/sqft |
Source: WUMLS #20291352 Report a problem | ||
| 8/18/2025 | Price change | $435,000-1.6%$143/sqft |
Source: WUMLS #20291352 Report a problem | ||
| 8/12/2025 | Listed for sale | $442,000-0.7%$145/sqft |
Source: WUMLS #20291352 Report a problem | ||
| 8/12/2025 | Listing removed | -- |
Source: Owner Report a problem | ||
| 6/26/2025 | Price change | $444,900-2.2%$146/sqft |
Source: Owner Report a problem | ||
| 5/22/2025 | Price change | $455,000-2.2%$149/sqft |
Source: Owner Report a problem | ||
| 5/7/2025 | Listed for sale | $464,999+86%$153/sqft |
Source: Owner Report a problem | ||
| 5/18/2018 | Sold | $250,000-3.8%$82/sqft |
Source: WUMLS #20195765 Report a problem | ||
| 3/31/2018 | Listed for sale | $259,900$85/sqft |
Source: BHHS C Dan Joyner - Anderson #20195765 Report a problem | ||
| 3/12/2018 | Pending sale | $259,900$85/sqft |
Source: BHHS C Dan Joyner - Anderson #20195765 Report a problem | ||
| 2/7/2018 | Listed for sale | $259,900+8.3%$85/sqft |
Source: BHHS C Dan Joyner - Anderson #20195765 Report a problem | ||
| 1/20/2016 | Sold | $240,000-3.6%$79/sqft |
Source: Public Record Report a problem | ||
| 12/13/2015 | Price change | $249,091-0.8%$82/sqft |
Source: Crown Communities Report a problem | ||
| 10/13/2015 | Price change | $251,091+0.4%$82/sqft |
Source: Crown Communities Report a problem | ||
| 9/11/2015 | Price change | $250,091+0.7%$82/sqft |
Source: Crown Communities Report a problem | ||
| 8/14/2015 | Price change | $248,2310%$81/sqft |
Source: Crown Communities Report a problem | ||
| 7/14/2015 | Listed for sale | $248,291$81/sqft |
Source: Crown Communities Report a problem | ||
Get a cash offer in 3 minutes
Find out how much your home could sell for in as little as 3 minutes with a no-obligation cash offer.
Estimated market value
$451,000
