Skip main navigation
Off market
  • Price Unknown

    143 Burnet St, Oakville, ON L6K 1C3

    5beds
    4,693sqft
    SingleFamily
    Built in 2008
    -- sqft lot
    $-- Zestimate®
    C$--/sqft
    C$7,744 Estimated rent

    Home value

    Not available

    Estimated sales range

    Not available

    Not available

    Loading
    Loading...

    Owner options

    List your home for rent

    C$7,744/mo

    Rent Zestimate®

    Find your next renter with Zillow Rental Manager. Plus, with online applications, you can quickly screen prospective tenants – for free.

    Learn more

    C$7,744/mo

    Rent Zestimate®

    Refinance and save

    Refinancing to a lower rate could help reduce your monthly payments and save thousands over the life of the loan.

    See today's rates

    Explore your selling options

    Work with a Zillow partner agent

    Leverage their expertise and Zillow's premium Showcase listings to get your home seen by more buyers.

    Get started

    List with your own agent

    Get your home in front of millions of buyers by listing it on Zillow.

    Learn how to do it

    Sell it yourself

    Take full control of how buyers see your home on Zillow by listing For Sale by Owner (FSBO).

    List your home

    What's special


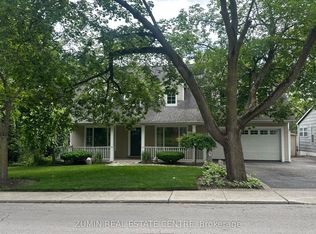
    Located in the trendy Harbour District of downtown Oakville this Gren Weis designed home. The open concept Living Room/Dining Room, with designer finishes by Barnard & Speziale, features custom paneling around f/p and stone feature wall with art niche in the dining room. Showstopping Misani kitchen (2019) integrating a Caesarstone waterfall countertop on the island, white cabinetry with walnut accents. Top-of-the-line Sub-Zero, Dacor and Bosch appliances. The kitchen flows into the Great Room, with its soaring 19' ceiling, & features a floating f/p with mantle and custom mill work. Private main floor office, complete with built-in closet organizer to handle a printer and supplies. An oversized mudroom/laundry room, with inside garage access. Not to mention the laundry chute from the 2nd level! A large window floods the staircase to the 2nd level with natural light. Principal bedroom with a custom platform bed and leather headboard. The principal suite also features unique accent lighting, balcony overlooking your backyard, large W/I closet with organizers, 5 pc ensuite with separate vanities and large tub to relax in at the end of the day. Three bedrooms and two additional bathrooms complete the upper level. Finished lower level with a home theatre area complete with gas f/p and in-wall surround sound for the ultimate theatre experience. Further features include a recreation room area, wine cellar with 2 wine fridges, exercise room, kitchenette with full sized fridge, sink and microwave as well as a fifth bedroom with 3 pcs ensuite. Step outside to your custom backyard oasis, featuring 3 waterfalls and a 2-sided f/p. An outdoor shed with proslat storage system compliments the architecture of the home. Thousands spent in renovating this home with designer finishes. Live the harbour life of being steps to downtown Oakville's shops, Kerr Village, restaurants, marinas, parks, the new lakefront promenade and more!

    This property is off market, which means it's not currently listed for sale or rent on Zillow. This may be different from what's available on other websites or public sources.
    Facts & features

    Interior

    Bedrooms & bathrooms
    • Bedrooms: 5
    • Bathrooms: 5
    • Full bathrooms: 4
    • 1/2 bathrooms: 1
    Appliances
    • Laundry: In-Suite
    Features
    • Central Vacuum, Sump Pump
    • Fireplace features: Natural Gas
    Interior area
    • Total interior livable area: 4,693 sqft

    Property

    Details
    • Additional structures: Shed

    Construction

    Type & style
    • Home type: SingleFamily
    • Architectural style: 2 Storey
    Condition
    • Year built: 2008

    Utilities & green energy

    • Sewer: Sewer (Municipal)

    Community & HOA

    Community
    • Security: Alarm System
    Location
    • Region: Oakville

    Price history

    Price history is unavailable.

    Public tax history

    Tax history is unavailable.

    Neighborhood: Old Oakville

    Nearby schools

    GreatSchools rating

    No schools nearby

    We couldn't find any schools near this home.