Skip main navigation
For sale
  • C$1,439,000

    109 Brant St, Oakville, ON L6K 2Z7

    4beds
    3baths
    Townhouse
    Built in ----
    1,350 Square Feet Lot
    $-- Zestimate®
    C$--/sqft
    C$-- HOA

    What's special

    Fully renovated hampton-style townHeated floorsAll new kitchenaid appliancesCustom built-insMaintenance free fenced backyardFlagstone patioFire pit area

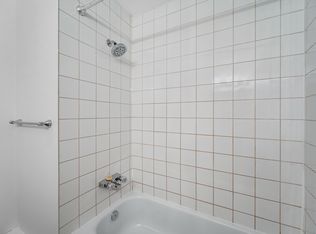
    Fully renovated Hampton-style town in Downtown Oakville! Perennial gardens in full bloom. No grass to cut! FREEHOLD town, no condo fees just steps from the lake. Bright, cozy kitchen with inset cabinetry, heated floors, all new Kitchen aid appliances, hand hammered solid copper sink with garburator and 9 stage filtration drinking water system. Custom built-ins and walk out to a new deck nestled in treed privacy. Maintenance free fenced backyard and flagstone patio lead to your own Finnish sauna house with bluetooth outdoor speakers and fire pit area- making all four seasons by the lake wonderful. All bathrooms renovated. All-new wide plank floors throughout the home + hotel style herringbone on all staircases with new matching bannisters. ALL appliances replaced within the past 18 months, including LG ThinQ laundry pair, furnace with top of the line MERV 15 air cleaner, hot water tank, Lennox central A/C, and new 100A electrical panel with whole home surge protection as well as an outdoor 20A sub panel ready for your plug & play hot tub! Steps from amenities, Trafalgar community centre, Fortinos, lakefront parks, downtown, and Oakville GO, this is the PERFECT turn-key for the Oakville urbanite. Seller is RREA.
    39 days
    |
    17
    |
    0
    |

    Zillow last checked:

    Listing updated:

    Listed by:

    Right At Home Realty, Brokerage

    Source: TRREB,MLS®#: W13247892MLS LogoOriginating MLS®#: Oakville, Milton & District Real Estate Board

      Facts & features

      Interior

      Bedrooms & bathrooms
      • Bedrooms: 4
      • Bathrooms: 3
      Primary bedroom
      • Level: Third
      • Dimensions: 3.5 x 4.9
      Bedroom 2
      • Level: Third
      • Dimensions: 2.6 x 3.6
      Bedroom 3
      • Level: Third
      • Dimensions: 2.7 x 3.7
      Bedroom 4
      • Level: Main
      • Dimensions: 5.2 x 3.2
      Bathroom
      • Level: Third
      • Dimensions: 2 x 3
      Bathroom
      • Level: Third
      • Dimensions: 2 x 3
      Dining room
      • Level: Second
      • Dimensions: 4.2 x 2.1
      Foyer
      • Level: Main
      • Dimensions: 5 x 2
      Kitchen
      • Level: Second
      • Dimensions: 3.7 x 4.5
      Living room
      • Level: Second
      • Dimensions: 5.2 x 3.8
      Media room
      • Level: Basement
      • Dimensions: 4 x 3.5
      Other
      • Level: Second
      • Dimensions: 2 x 2
      Utility room
      • Level: Basement
      • Dimensions: 3 x 2
      Heating
      • Forced Air, Gas
      Cooling
      • Central Air
      Appliances
      • Included: Built-In Oven, Disposal, Water Purifier, Countertop Range
      Features
      • Basement: Finished
      • Has fireplace: Yes
      Interior area
      • Living area range: 1500-2000 null

      Property

      Parking
      • Total spaces: 3
      • Parking features: Garage
      • Has garage: Yes
      Features
      • Stories: 3
      • Exterior features: Private Dock, Public Dock
      • Pool features: None
      • Has view: Yes
      • View description: Downtown
      • Waterfront features: WaterfrontCommunity, Lake
      • Body of water: Lake Ontario
      Lot
      • Size: 1,350 Square Feet
      Details
      • Additional structures: Sauna
      • Parcel number: 248200011

      Construction

      Type & style
      • Home type: Townhouse
      • Property subtype: Townhouse
      Materials
      • Brick, Cedar
      • Foundation: Poured Concrete
      • Roof: Asphalt Shingle

      Utilities & green energy

      • Sewer: Sewer

      Community & HOA

      Location
      • Region: Oakville

      Financial & listing details

      • Annual tax amount: C$5,283
      • Date on market: 6/5/2026
      Right At Home Realty, Brokerage

      Right At Home Realty, Brokerage

      By pressing Contact Agent, you agree that the real estate professional identified above may call/text you about your search, which may involve use of automated means and pre-recorded/artificial voices. You don't need to consent as a condition of buying any property, goods, or services. Message/data rates may apply. You also agree to our Terms of Use. Zillow does not endorse any real estate professionals. We may share information about your recent and future site activity with your agent to help them understand what you're looking for in a home.

        Price history

        Price history is unavailable.

        Public tax history

        Tax history is unavailable.

        Climate risks

        Neighborhood: Old Oakville

        Getting around

        91 / 100
        Walker's Paradise
        56 / 100
        Bikeable

        Nearby schools

        GreatSchools rating

        No schools nearby

        We couldn't find any schools near this home.

        Similar homes