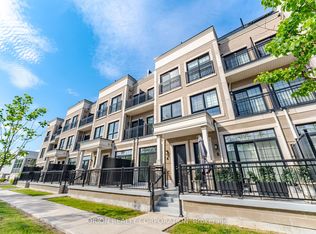
Step into an elite lifestyle at Harbour Place. Townhome 8 is a sophisticated executive residence nestled within an exclusive enclave of just 22 luxury homes, located mere steps from the Oakville waterfront. The property beautifully marries timeless Classical Revival architecture with ultra-modern interior sophistication. Inside, soaring 10-foot ceilings and wide-plank floors frame a bright, seamless open-concept design. At its heart is a chef's gourmet kitchen, complete with custom designer cabinetry, premium quartz waterfall countertops, and top-tier appliances. Ascend via your private in-home elevator to the second floor, entirely dedicated to a lavish Master Retreat featuring a walk-in closet and a spa-like ensuite. A bright, versatile den provides the ultimate footprint for a quiet library or home office. For entertaining, the elevator takes you to an expansive rooftop terrace boasting scenic views. Located in South Oakville, you are steps from the vibrant energy of Kerr Village, minutes from historic Downtown Oakville, and close to prestigious schools like Appleby College. This is turnkey luxury, masterfully executed. (Purchase price is net of HST rebate assigned to vendor) . Photo from similar unit - Unit - same model/floorplan in same complex.
For sale
C$1,243,900
95 Brookfield Rd #8, Oakville, ON L6K 2Y8
3beds
3baths
Townhouse
Built in ----
-- sqft lot
$-- Zestimate®
C$--/sqft
C$612/mo HOA
What's special
Timeless classical revival architectureUltra-modern interior sophisticationWide-plank floorsBright seamless open-concept designCustom designer cabinetryPremium quartz waterfall countertopsTop-tier appliances
- 1 day
- 4
- 1
Zillow last checked:
Listing updated:
Listed by:
ORION REALTY CORPORATION
Source: TRREB,MLS®#: W13815994 Originating MLS®#: Toronto Regional Real Estate Board
Originating MLS®#: Toronto Regional Real Estate BoardFacts & features
Interior
Bedrooms & bathrooms
- Bedrooms: 3
- Bathrooms: 3
Primary bedroom
- Level: Second
- Dimensions: 4.45 x 4.08
Bedroom 2
- Level: Third
- Dimensions: 4.42 x 4.98
Bedroom 3
- Level: Third
- Dimensions: 3.91 x 2.44
Dining room
- Level: Main
- Dimensions: 4.45 x 6.43
Kitchen
- Level: Main
- Dimensions: 3.23 x 2.77
Living room
- Level: Main
- Dimensions: 4.45 x 6.43
Heating
- Forced Air, Gas
Cooling
- Central Air
Appliances
- Laundry: In-Suite Laundry
Features
- Other
- Basement: None
- Has fireplace: No
Interior area
- Living area range: 2000-2249 null
Property
Parking
- Total spaces: 2
- Parking features: Private
- Has garage: Yes
Features
- Stories: 3
- Exterior features: Terrace Balcony
Lot
- Features: Arts Centre, Hospital, Lake Access, Public Transit, Rec./Commun.Centre, School
Details
- Parcel number: 0
Construction
Type & style
- Home type: Townhouse
- Property subtype: Townhouse
Materials
- Brick, Stone
Community & HOA
HOA
- Amenities included: Bike Storage, Rooftop Deck/Garden, Visitor Parking
- Services included: Common Elements Included, Building Insurance Included, Parking Included
- HOA fee: C$612 monthly
- HOA name: HSCC
Location
- Region: Oakville
Financial & listing details
- Annual tax amount: C$6,560
- Date on market: 9/22/2026
Price history
Price history is unavailable.
Public tax history
Tax history is unavailable.
Climate risks
Neighborhood: Old Oakville
Nearby schools
GreatSchools rating
No schools nearby
We couldn't find any schools near this home.
- C$1,198,9003 bd3 ba-- sqft95 Brookfield Rd #6, Oakville, ON L6K2Y8For Sale
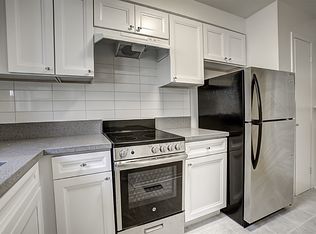
- C$--2 bd2 ba1.6k sqft200 Lakeshore Rd W #87DDFBE5F, Oakville, ON L6K1E8Off Market
- C$--3 bd2 ba2.1k sqft200 Lakeshore Rd W #31FDF2E34, Oakville, ON L6K1E8Off Market
- C$2,9003 bd2 ba2.1k sqft200 Lakeshore Rd W #3338, Oakville, ON L6K1E8For Rent
Similar homes
- C$1,299,9003 bd4 ba2.2k sqftWindemere Manor, Oakville, ON L6K 0H8For Sale
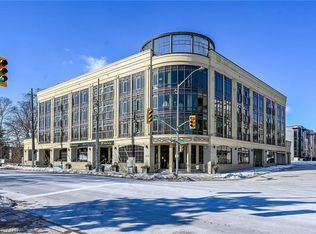 MLS ID #40864981, Chad R. Connelly, Salesperson, Pottruff & Oliver Realty Inc.. ITSO
 - C$1,198,9003 bd3 ba-- sqft95 Brookfield Rd #6, Oakville, ON L6K 2Y8For SaleMLS ID #W13245664, ORION REALTY CORPORATION. TRREB
- C$1,228,8003 bd3 ba1.5k sqft173 Margaret Dr, Oakville, ON L6K 2W2For Sale
 MLS ID #40851010, Jake Roberts, Salesperson, Royal LePage State Realty Inc.. ITSO
 - C$1,199,0002 bd3 ba-- sqft86 Lakeshore Rd W, Oakville, ON L6K 1E1For Sale
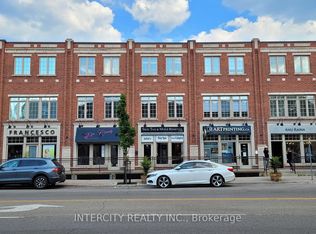 MLS ID #W13744206, INTERCITY REALTY INC.. TRREB
