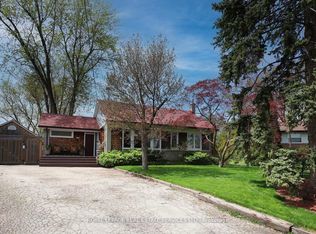
A RARE FIND IN COLLEGE PARK! If you know College Park, you know it isn't often that you find a home with a 3-car garage, especially one with an additional garage door providing access to the backyard! Add a quiet, tree-lined street, a deep backyard and an excellent family location, and you have a super combination.This 3-bedroom home offers approximately 1,700 sq. ft. of comfortable living space, with 2 full bathrooms and 2 powder rooms. The main level features brand new Luxury Vinyl Wide Plank Flooring, while brand new carpeting has just been installed upstairs. Freshly painted on the first two levels.The Living and Dining Rooms both feature attractive bay windows. The sunken Family Room offers a floor-to-ceiling brick-faced fireplace, while the Kitchen and Breakfast Area open onto the irregular, approximately 133-foot-deep backyard. Enjoy an open view across neighbouring backyards rather than looking directly into other houses. A convenient main-floor powder room completes this level. Upstairs, the generous Primary Bedroom features a 4-piece Ensuite Bathroom and an oversized closet. Two additional well-sized Family Bedrooms, both with bay windows, and a 4-piece Family Bathroom complete the second level.The basement is already partitioned into a Recreation Room, Den, Utility Room and 2-piece Bathroom. It's ready for your finishing touches - just add the carpet! The roof, furnace and air conditioner have been recently replaced in 2022. Excellent schools are another bonus, including Sunningdale Public School (French Immersion), White Oaks Secondary School (International Baccalaureate), École Secondaire Gaétan-Gervais and Sheridan College. Oakville Place is also just minutes away, and it's an easy drive to the QEW. A rare 3-car garage, a great family layout, a deep backyard and an excellent College Park location... Come check it out!
For sale
C$1,359,000
194 Ryerson Rd, Oakville, ON L6H 4P7
3beds
4baths
Single Family Residence
Built in ----
9,311 Square Feet Lot
$-- Zestimate®
C$--/sqft
C$-- HOA
What's special
Quiet tree-lined streetDeep backyardMain-floor powder room
- 3 days
- 28
- 0
Zillow last checked:
Listing updated:
Listed by:
ROYAL LEPAGE REAL ESTATE SERVICES LTD.
Source: TRREB,MLS®#: W14159404 Originating MLS®#: Toronto Regional Real Estate Board
Facts & features
Interior
Bedrooms & bathrooms
- Bedrooms: 3
- Bathrooms: 4
Primary bedroom
- Level: Second
- Dimensions: 5.07 x 4.73
Bedroom 2
- Level: Second
- Dimensions: 4.08 x 3.82
Bedroom 3
- Level: Second
- Dimensions: 4.03 x 3.83
Bathroom
- Level: Ground
- Dimensions: 1.75 x 1.63
Bathroom
- Level: Basement
- Dimensions: 1.96 x 1.21
Bathroom
- Level: Second
- Dimensions: 2.28 x 1.51
Bathroom
- Level: Second
- Dimensions: 2.57 x 1.82
Den
- Level: Basement
- Dimensions: 3.49 x 2.45
Dining room
- Level: Ground
- Dimensions: 3.54 x 3.11
Family room
- Level: Ground
- Dimensions: 4.42 x 3.27
Kitchen
- Level: Ground
- Dimensions: 4.9 x 2.55
Laundry
- Level: Basement
- Dimensions: 2.49 x 1.69
Living room
- Level: Ground
- Dimensions: 4.57 x 3.11
Recreation
- Level: Basement
- Dimensions: 7.04 x 2.98
Utility room
- Level: Basement
- Dimensions: 4.13 x 2
Heating
- Forced Air, Gas
Cooling
- Central Air
Features
- Basement: Development Potential
- Has fireplace: Yes
- Fireplace features: Family Room
Interior area
- Living area range: 1500-2000 null
Video & virtual tour
Property
Parking
- Total spaces: 6
- Parking features: Garage Door Opener
- Has garage: Yes
Features
- Stories: 2
- Pool features: None
Lot
- Size: 9,311 Square Feet
- Features: Fenced Yard, Level, Wooded/Treed
- Topography: Flat,Wooded/Treed
Details
- Additional structures: Fence - Full
- Parcel number: 248800084
Construction
Type & style
- Home type: SingleFamily
- Property subtype: Single Family Residence
Materials
- Brick, Other
- Foundation: Poured Concrete
- Roof: Asphalt Shingle
Utilities & green energy
- Sewer: Sewer
Community & HOA
Location
- Region: Oakville
Financial & listing details
- Tax assessed value: C$681,000
- Annual tax amount: C$5,795
- Date on market: 11/7/2026
Price history
Price history is unavailable.
Public tax history
Tax history is unavailable.
Climate risks
Neighborhood: College Park
Nearby schools
GreatSchools rating
No schools nearby
We couldn't find any schools near this home.
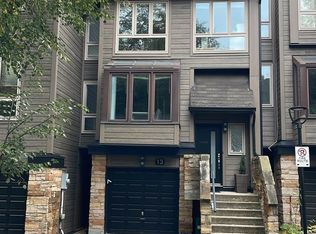


Similar homes
- C$1,399,0004 bd2 ba-- sqft1179 Queens Ave, Oakville, ON L6H 2B7For Sale
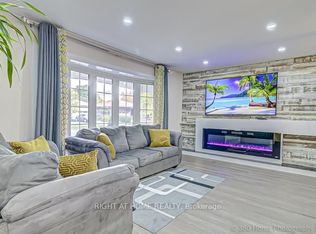 MLS ID #W14084528, RIGHT AT HOME REALTY INC.. TRREB
- C$1,375,0004 bd4 ba1.8k sqft2156 Madden Blvd, Oakville, ON L6H 3M2For Sale
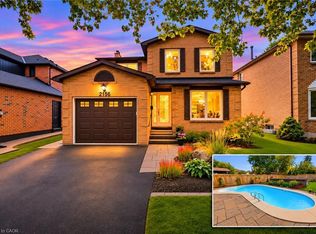 MLS ID #40875170, Mark Douglas, Salesperson, Re/Max Professionals Inc Dundas Street West. ITSO
- C$1,477,7004 bd3 ba1.7k sqft1099 6th Line, Oakville, ON L6H 1W6For Sale
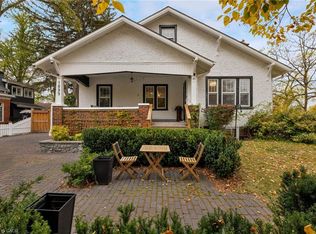 MLS ID #40874378, Rina Di Risio, Salesperson, Royal LePage Real Estate Services Ltd.. ITSO
- C$1,349,0003 bd2 ba-- sqft167 Oliver Pl, Oakville, ON L6H 1K9For Sale
 MLS ID #W13763380, ROYAL LEPAGE REAL ESTATE SERVICES LTD.. TRREB
