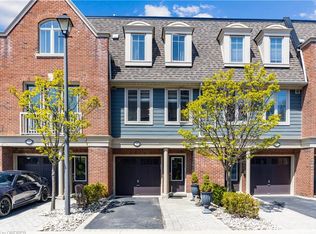
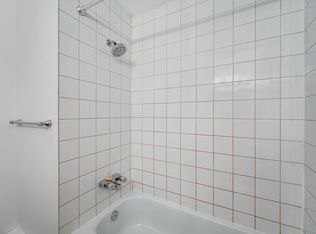
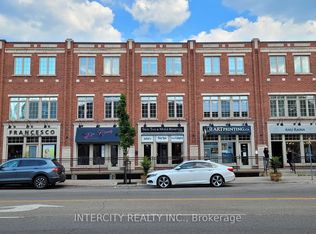
Beautiful, fully renovated freehold live/work property offering exceptional versatility inprime area of Downtown Oakville. Ideal for business owners, investors, this turnkey property features distinct commercial and residential components. The commercial unit with excellent visibility spans approximately 880 sqft. with high ceilings, dedicated office/kitchenette, and a 2-piece washroom. The residential 3-story layout features bright, open-concept living with generous principal rooms and large windows throughout. The layout includes 3 bedrooms, 2.5bathrooms, second-floor laundry and a private primary bedroom retreat complete with a walk-in closet and spa-inspired ensuite. Upgrades include wooden floors throughout, potlights, newer appliances, granite counters, custom made kitchen cabinets and built-in wall unit. Enjoy outdoor entertaining on the private rooftop terrace with sunset views. Fantastic location, steps to Oakville marina, lake, waterfront trails, cafes, and restaurants, with quick access to the GO Train, QEW, and 407.
For sale
C$1,549,900
121 Lakeshore Rd W #5, Oakville, ON L6K 1E2
3beds
4baths
Townhouse
Built in ----
1,270 Square Feet Lot
$-- Zestimate®
C$--/sqft
C$-- HOA
What's special
High ceilingsBright open-concept livingGenerous principal roomsLarge windows throughoutSecond-floor laundryPrivate primary bedroom retreatWalk-in closet
- 8 days
- 15
- 0
Zillow last checked:
Listing updated:
Listed by:
RIGHT AT HOME REALTY INC.
Source: TRREB,MLS®#: W14105644 Originating MLS®#: Toronto Regional Real Estate Board
Facts & features
Interior
Bedrooms & bathrooms
- Bedrooms: 3
- Bathrooms: 4
Bedroom
- Level: Second
- Dimensions: 4.95 x 4.04
Bedroom 2
- Level: Second
- Dimensions: 4.95 x 3.43
Bedroom 3
- Level: Third
- Dimensions: 4.95 x 3.76
Dining room
- Level: Ground
- Dimensions: 4.12 x 1.98
Family room
- Level: Ground
- Dimensions: 4.95 x 4.12
Great room
- Level: Lower
- Dimensions: 8.43 x 4.95
Kitchen
- Level: Ground
- Dimensions: 3.86 x 2.74
Office
- Level: Lower
- Dimensions: 4.95 x 4.37
Heating
- Forced Air, Gas
Cooling
- Central Air
Appliances
- Included: Countertop Range
Features
- Central Vacuum
- Basement: None
- Has fireplace: Yes
Interior area
- Living area range: 2500-3000 null
Video & virtual tour
Property
Parking
- Total spaces: 2
- Parking features: Garage Door Opener
- Has garage: Yes
Features
- Stories: 3
- Pool features: None
- Has view: Yes
- View description: Downtown
Lot
- Size: 1,270 Square Feet
- Features: Rectangular Lot
Details
- Parcel number: 248200171
Construction
Type & style
- Home type: Townhouse
- Property subtype: Townhouse
Materials
- Stucco (Plaster)
- Foundation: Poured Concrete
- Roof: Flat,Asphalt Shingle
Utilities & green energy
- Sewer: Sewer
Community & HOA
Community
- Security: Carbon Monoxide Detector(s), Smoke Detector(s)
Location
- Region: Oakville
Financial & listing details
- Annual tax amount: C$10,748
- Date on market: 10/22/2026
Price history
Price history is unavailable.
Public tax history
Tax history is unavailable.
Climate risks
Neighborhood: Old Oakville
Nearby schools
GreatSchools rating
No schools nearby
We couldn't find any schools near this home.

Similar homes
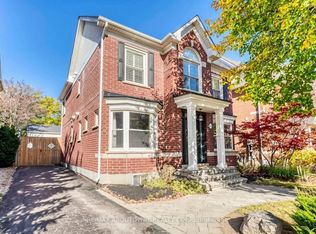
- C$1,399,0005 bd4 ba-- sqft241 Lexington Rd, Oakville, ON L6H 6L5For Sale
 MLS ID #W14124726, RE/MAX ABOUTOWNE REALTY CORP.. TRREB
- C$1,549,0004 bd3 ba-- sqft494 Dorland Rd, Oakville, ON L6J 6B1For Sale
 MLS ID #W13848158, RIGHT AT HOME REALTY INC.. TRREB
- C$1,999,0004 bd4 ba-- sqft184 Dorval Dr, Oakville, ON L6K 0H3For Sale
 MLS ID #W13548706, RIGHT AT HOME REALTY INC.. TRREB
- C$1,249,0004 bd4 ba-- sqft1444 Yellow Rose Cir, Oakville, ON L6M 5L2For Sale
 MLS ID #W14107596, ROYAL LEPAGE REAL ESTATE SERVICES LTD.. TRREB
