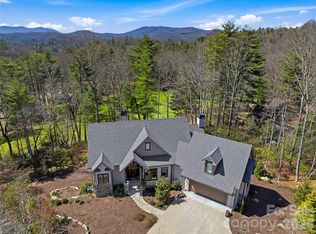
Privately situated amongst the tall trees along Tom Fazio’s ‘Mountain Masterpiece’ at Champion Hills and offering exceptional quality finishes throughout, you’ll be impressed with every custom detail this home has to offer!
Featuring 3 bedrooms and 3½ baths across 3,374 sq ft of living space, it’s easy to imagine effortless entertaining beneath a rustic covered porch that features an impressive stone fireplace and a built-in pro-quality outdoor grill (perfect for year round cookouts and evenings by the fire). The main living area features a large open-concept floor plan, a richly appointed gourmet kitchen, an impressive study, and a generous master suite with two walk-in closets, a spa-like steam shower, and a gorgeously fitted master bath.
Below, there’s plenty of guest space with 2 guest bedrooms and 2 full baths and sitting area, perfect for accommodating those inevitable guests...
Come experience everything that will make this exceptional property your new home!
Closed
$1,249,000
143 Chattooga Run, Hendersonville, NC 28739
3beds
3,374sqft
Single Family Residence
Built in 2013
0.63 Acres Lot
$1,270,600 Zestimate®
$370/sqft
$3,818 Estimated rent
Home value
$1,270,600
$1.19M - $1.35M
$3,818/mo
Zestimate® history
Owner options
List your home for rent
$3,818/mo
Rent Zestimate®
Find your next renter with Zillow Rental Manager. Plus, with online applications, you can quickly screen prospective tenants – for free.
$3,818/mo
Rent Zestimate®
Refinance and save
$11,947/mo
Est. payment
Refinancing to a lower rate could help reduce your monthly payments and save thousands over the life of the loan.
$11,947/mo
Est. payment
Explore your selling options
Work with a Zillow partner agent
Leverage their expertise and Zillow's premium Showcase listings to get your home seen by more buyers.
Get startedList with your own agent
Get your home in front of millions of buyers by listing it on Zillow.
Learn how to do itSell it yourself
Take full control of how buyers see your home on Zillow by listing For Sale by Owner (FSBO).
List your homeWhat's special
Zillow last checked:
Listing updated:
Listed by:
Hilton Swing hilton@swingrealty.com,
Coldwell Banker Advantage
Bought with:
Ron Comeens
Coldwell Banker Advantage
Source: Canopy MLS as distributed by MLS GRID,MLS#: 4171042
Facts & features
Interior
Bedrooms & bathrooms
- Bedrooms: 3
- Bathrooms: 4
- Full bathrooms: 3
- 1/2 bathrooms: 1
- Main level bedrooms: 1
Primary bedroom
- Level: Main
Primary bedroom
- Level: Main
Heating
- Forced Air, Natural Gas
Cooling
- Ceiling Fan(s), Central Air
Appliances
- Included: Dishwasher, Disposal, Double Oven, Dryer, Exhaust Hood, Gas Range, Microwave, Refrigerator with Ice Maker, Tankless Water Heater, Wall Oven, Washer, Wine Refrigerator
- Laundry: Inside, Laundry Room, Main Level
Features
- Breakfast Bar, Built-in Features, Kitchen Island, Open Floorplan, Storage, Walk-In Closet(s), Walk-In Pantry
- Flooring: Tile, Wood
- Basement: Daylight,Interior Entry,Partially Finished,Storage Space
- Fireplace features: Den, Family Room, Gas
Interior area
- Total structure area: 2,424
- Total interior livable area: 3,374 sqft
- Finished area above ground: 2,424
- Finished area below ground: 950
Property
Parking
- Total spaces: 2
- Parking features: Attached Garage, Garage on Main Level
- Attached garage spaces: 2
Features
- Levels: One
- Stories: 1
- Patio & porch: Covered, Screened
- Has view: Yes
- View description: Golf Course
- Waterfront features: None
Lot
- Size: 0.63 Acres
- Features: On Golf Course
Living quarters
- Secondary features: Main Level Garage
Details
- Parcel number: 9951173
- Zoning: R2R
- Special conditions: Standard
- Horse amenities: None
Construction
Type & style
- Home type: SingleFamily
- Property subtype: Single Family Residence
Materials
- Hardboard Siding, Stone Veneer
- Roof: Shingle
Condition
- New construction: No
- Year built: 2013
Utilities & green energy
- Sewer: Private Sewer
- Water: County Water
- Utilities for property: Cable Available, Electricity Connected
Community & HOA
Community
- Security: Security System, Smoke Detector(s)
- Subdivision: Champion Hills
HOA
- Has HOA: Yes
- HOA fee: $4,712 annually
- HOA name: Champion Hills Property Owners Association
- HOA phone: 828-696-1962
Location
- Region: Hendersonville
- Elevation: 2000 Feet
Financial & listing details
- Price per square foot: $370/sqft
- Tax assessed value: $896,000
- Annual tax amount: $4,668
- Date on market: 8/15/2024
- Cumulative days on market: 8 days
- Listing terms: Cash,Conventional
- Electric utility on property: Yes
- Road surface type: Asphalt, Paved
Price history
| Date | Event | Price |
|---|---|---|
| 9/17/2024 | Sold | $1,249,000$370/sqft |
Source:  Canopy MLS as distributed by MLS GRID #4171042 Report a problem Canopy MLS as distributed by MLS GRID #4171042 Report a problem | ||
| 8/15/2024 | Listed for sale | $1,249,000+907.3%$370/sqft |
Source: Canopy MLS as distributed by MLS GRID #4171042 Report a problem | ||
| 11/16/2007 | Sold | $124,000$37/sqft |
Source: Public Record Report a problem | ||
Public tax history
| Year | Property taxes | Tax assessment |
|---|---|---|
| 2025 | $4,668 | $896,000 |
| 2024 | $4,668 | $896,000 |
| 2023 | $4,668 +8.6% | $896,000 +37.8% |
| 2022 | $4,299 | $650,400 |
| 2021 | -- | $650,400 |
| 2020 | $4,299 | $650,400 |
| 2019 | $4,299 | $650,400 +5.7% |
| 2018 | $4,299 +5.9% | $615,200 |
| 2017 | $4,060 | $615,200 |
| 2016 | -- | $615,200 |
| 2015 | -- | $615,200 +246.8% |
| 2014 | -- | $177,400 |
Find assessor info on the county website
Neighborhood: 28739
Nearby homes
- $--0.64 Acres145 Chattooga Run #224, Hendersonville, NC 28739Off Market

- $1,559,0004 bd4 ba3.2k sqft145 Chattooga Run, Hendersonville, NC 28739Sold
- $1,122,7000.88 Acres144 Chattooga Run, Hendersonville, NC 28739Off Market
- $1,091,3003 bd4 ba2.6k sqft141 Chattooga Run, Hendersonville, NC 28739Off Market
- $1,311,2003 bd4 ba3.8k sqft147 Chattooga Run, Hendersonville, NC 28739Off Market
- $1,025,0003 bd4 ba2.7k sqft35 Prickly Briar Rd, Hendersonville, NC 28739Sold
- $52,0000.75 Acres139 Chattooga Run #221, Hendersonville, NC 28739Sold
- $1,329,4004 bd4 ba4.7k sqft202 Shadybrook Trl, Hendersonville, NC 28739Off Market
Nearby schools
GreatSchools rating
- 9/10Hendersonville ElementaryGrades: K-5Distance: 3.6 mi
- 6/10Flat Rock MiddleGrades: 6-8Distance: 5.5 mi
- 6/10East Henderson HighGrades: 9-12Distance: 5.7 mi
Schools provided by the listing agent
- Elementary: Etowah
- Middle: Flat Rock
- High: East Henderson
Source: Canopy MLS as distributed by MLS GRID. This data may not be complete. We recommend contacting the local school district to confirm school assignments for this home.
Get a cash offer in 3 minutes
Find out how much your home could sell for in as little as 3 minutes with a no-obligation cash offer.
Estimated market value
$1,270,600
Get a cash offer in 3 minutes
Find out how much your home could sell for in as little as 3 minutes with a no-obligation cash offer.
Estimated market value
$1,270,600
- North Carolina
- Henderson County
- Hendersonville
- 28739
- 143 Chattooga Run
Nearby cities
Nearby neighborhoods
Nearby zip codes
Other Hendersonville Topics
