Perched gracefully within the natural beauty of Champion Hills, 145 Chattooga Run is a refined expression of mountain luxury, where thoughtful design meets effortless livability. Completed in 2022 by Buchanan Construction and masterfully designed by Tad Dotson Architects, this craftsman-style home offers a rare combination of elevated finishes, modern functionality, and a warm, inviting atmosphere that immediately feels like home.
From the moment you enter, vaulted ceilings and walls of windows create a light-filled, inviting atmosphere, bringing the natural beauty of the surrounding landscape indoors. White oak hardwood floors run throughout the main living areas, complemented by custom mantels and doors by Bee Tree Hardwoods, adding warmth and character.
At the heart of the home, the kitchen, dining, and great room unfold in a seamless, connected flow designed for both everyday living and effortless entertaining. The kitchen is equal parts functional and refined, featuring a generous island, walk-in pantry, and a thoughtful layout that invites gathering without sacrificing efficiency. Crafted with the culinary enthusiast in mind, it also includes a 45-bottle vertical wine refrigerator, a six-burner gas stove, microwave drawer, and a dedicated coffee station, creating a space that is as enjoyable for daily rituals as it is for hosting and entertaining.
The primary suite is located on the main level, offering a private retreat, while the lower level provides additional guest accommodations and flexible living space, perfect for hosting family and friends.
Outdoor living is a standout feature of this home, with a sunroom featuring a stone fireplace for year-round enjoyment, along with three separate porches and decks that take full advantage of the peaceful setting overlooking the 12th fairway.
Additional features include a poured concrete foundation, generator, HEPA air cleaner, radon mitigation system, premium Hunter Douglas window coverings, and a level concrete driveway for easy access.
Closed
$1,559,000
145 Chattooga Run, Hendersonville, NC 28739
4beds
3,253sqft
Single Family Residence
Built in 2022
0.61 Acres Lot
$1,519,500 Zestimate®
$479/sqft
$3,894 Estimated rent
Home value
$1,519,500
$1.44M - $1.60M
$3,894/mo
Zestimate® history
Owner options
List your home for rent
$3,894/mo
Rent Zestimate®
Find your next renter with Zillow Rental Manager. Plus, with online applications, you can quickly screen prospective tenants – for free.
$3,894/mo
Rent Zestimate®
Refinance and save
$14,334/mo
Est. payment
Refinancing to a lower rate could help reduce your monthly payments and save thousands over the life of the loan.
$14,334/mo
Est. payment
Explore your selling options
Work with a Zillow partner agent
Leverage their expertise and Zillow's premium Showcase listings to get your home seen by more buyers.
Get startedList with your own agent
Get your home in front of millions of buyers by listing it on Zillow.
Learn how to do itSell it yourself
Take full control of how buyers see your home on Zillow by listing For Sale by Owner (FSBO).
List your homeWhat's special
Dedicated coffee stationVaulted ceilingsWhite oak hardwood floorsWalls of windowsLight-filled inviting atmosphereSix-burner gas stoveMicrowave drawer
Zillow last checked:
Listing updated:
Listed by:
Lauren Rippy lauren.rippy@allentate.com,
Howard Hanna Beverly-Hanks,
Amber Saxon,
Howard Hanna Beverly-Hanks
Bought with:
Kina Kilpatrick
Premier Sotheby’s International Realty
Source: Canopy MLS as distributed by MLS GRID,MLS#: 4360363
Facts & features
Interior
Bedrooms & bathrooms
- Bedrooms: 4
- Bathrooms: 4
- Full bathrooms: 3
- 1/2 bathrooms: 1
- Main level bedrooms: 1
Primary bedroom
- Level: Main
Bedroom s
- Level: Lower
Bathroom full
- Level: Lower
Dining room
- Level: Main
Great room
- Level: Main
Kitchen
- Level: Main
Laundry
- Level: Main
Living room
- Level: Lower
Sunroom
- Level: Main
Heating
- Heat Pump, Hot Water, Natural Gas
Cooling
- Central Air
Appliances
- Included: Bar Fridge, Dishwasher, Exhaust Hood, Gas Cooktop, Microwave, Oven, Refrigerator, Washer/Dryer, Wine Refrigerator
- Laundry: Mud Room, Main Level
Features
- Built-in Features, Open Floorplan, Pantry, Walk-In Closet(s), Walk-In Pantry
- Flooring: Wood
- Basement: Finished,Interior Entry,Walk-Out Access
- Fireplace features: Gas Log, Great Room, Porch
Interior area
- Total structure area: 1,951
- Total interior livable area: 3,253 sqft
- Finished area above ground: 1,951
- Finished area below ground: 1,302
Property
Parking
- Total spaces: 2
- Parking features: Attached Garage, Keypad Entry, Garage on Main Level
- Attached garage spaces: 2
Features
- Levels: One
- Stories: 1
- Patio & porch: Deck, Patio
- Pool features: Community
- Spa features: Community
- Has view: Yes
- View description: Golf Course
Lot
- Size: 0.61 Acres
- Features: On Golf Course
Details
- Parcel number: 9951174
- Zoning: R2R
- Special conditions: Standard
Construction
Type & style
- Home type: SingleFamily
- Architectural style: Arts and Crafts
- Property subtype: Single Family Residence
Materials
- Hardboard Siding, Stone
- Foundation: Permanent
Condition
- New construction: No
- Year built: 2022
Utilities & green energy
- Sewer: Private Sewer
- Water: City
- Utilities for property: Cable Available, Electricity Connected, Fiber Optics, Underground Power Lines
Community & HOA
Community
- Features: Clubhouse, Fitness Center, Golf, Putting Green, Recreation Area, Tennis Court(s), Walking Trails
- Security: Radon Mitigation System, Security Service
- Subdivision: Champion Hills
HOA
- Has HOA: Yes
- HOA fee: $5,328 annually
- HOA name: CH POA
Location
- Region: Hendersonville
Financial & listing details
- Price per square foot: $479/sqft
- Tax assessed value: $748,500
- Annual tax amount: $3,900
- Date on market: 3/27/2026
- Cumulative days on market: 20 days
- Listing terms: Cash,Conventional
- Electric utility on property: Yes
- Road surface type: Concrete, Paved
Price history
| Date | Event | Price |
|---|---|---|
| 5/29/2026 | Sold | $1,559,000-2.5%$479/sqft |
Source:  Canopy MLS as distributed by MLS GRID #4360363 Report a problem Canopy MLS as distributed by MLS GRID #4360363 Report a problem | ||
| 3/27/2026 | Listed for sale | $1,599,000+1898.8%$492/sqft |
Source: Canopy MLS as distributed by MLS GRID #4360363 Report a problem | ||
| 11/4/2020 | Sold | $80,000$25/sqft |
Source: Public Record Report a problem | ||
Public tax history
| Year | Property taxes | Tax assessment |
|---|---|---|
| 2025 | $3,900 | $748,500 |
| 2024 | $3,900 | $748,500 |
| 2023 | $3,900 +202.2% | $748,500 +283.5% |
| 2022 | $1,290 | $195,200 +72.6% |
| 2021 | -- | $113,100 |
| 2020 | $748 | $113,100 |
| 2019 | $748 | $113,100 -10.9% |
| 2018 | $748 -10.7% | $126,900 |
| 2017 | $838 | $126,900 |
| 2016 | -- | $126,900 |
| 2015 | -- | $126,900 -9.2% |
| 2014 | -- | $139,700 |
Find assessor info on the county website
Neighborhood: 28739
Nearby homes
- $--0.64 Acres145 Chattooga Run #224, Hendersonville, NC 28739Off Market

- $1,249,0003 bd4 ba3.3k sqft143 Chattooga Run, Hendersonville, NC 28739Sold
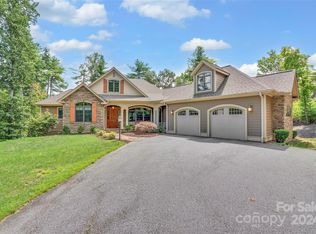
- $1,122,7000.88 Acres144 Chattooga Run, Hendersonville, NC 28739Off Market
- $1,311,2003 bd4 ba3.8k sqft147 Chattooga Run, Hendersonville, NC 28739Off Market
- $1,460,0004 bd3 ba3.9k sqft100 Falls Summit Rd, Hendersonville, NC 28739Sold
- $1,091,3003 bd4 ba2.6k sqft141 Chattooga Run, Hendersonville, NC 28739Off Market
- $1,329,4004 bd4 ba4.7k sqft202 Shadybrook Trl, Hendersonville, NC 28739Off Market
- $86,5000.6 Acres149 Chattooga Run #226, Hendersonville, NC 28739Sold
Nearby schools
GreatSchools rating
- 9/10Hendersonville ElementaryGrades: K-5Distance: 3.6 mi
- 6/10Flat Rock MiddleGrades: 6-8Distance: 5.5 mi
- 6/10East Henderson HighGrades: 9-12Distance: 5.7 mi
Schools provided by the listing agent
- Elementary: Etowah
- Middle: Flat Rock
- High: East Henderson
Source: Canopy MLS as distributed by MLS GRID. This data may not be complete. We recommend contacting the local school district to confirm school assignments for this home.
Get a cash offer in 3 minutes
Find out how much your home could sell for in as little as 3 minutes with a no-obligation cash offer.
Estimated market value
$1,519,500
Get a cash offer in 3 minutes
Find out how much your home could sell for in as little as 3 minutes with a no-obligation cash offer.
Estimated market value
$1,519,500
- North Carolina
- Henderson County
- Hendersonville
- 28739
- 145 Chattooga Run
Nearby cities
Nearby neighborhoods
Nearby zip codes
Other Hendersonville Topics
