Skip main navigation
Closed
  • $1,460,000

    100 Falls Summit Rd, Hendersonville, NC 28739

    4beds
    3,931sqft
    Single Family Residence
    Built in 2012
    1.12 Acres Lot
    $1,459,900 Zestimate®
    $371/sqft
    $4,399 Estimated rent

    Home value

    $1,459,900

    $1.39M - $1.55M

    $4,399/mo

    Zestimate® history
    Loading
    Loading...

    Owner options

    List your home for rent

    $4,399/mo

    Rent Zestimate®

    Find your next renter with Zillow Rental Manager. Plus, with online applications, you can quickly screen prospective tenants – for free.

    Learn more

    $4,399/mo

    Rent Zestimate®

    Refinance and save

    $12,145/mo

    Est. payment

    Refinancing to a lower rate could help reduce your monthly payments and save thousands over the life of the loan.

    See today's rates

    $12,145/mo

    Est. payment

    Explore your selling options

    Work with a Zillow partner agent

    Leverage their expertise and Zillow's premium Showcase listings to get your home seen by more buyers.

    Get started

    List with your own agent

    Get your home in front of millions of buyers by listing it on Zillow.

    Learn how to do it

    Sell it yourself

    Take full control of how buyers see your home on Zillow by listing For Sale by Owner (FSBO).

    List your home

    What's special

    Trex deckDedicated officeCherry hardwood floorsPrivate wooded settingAmple storageFive-burner gas rangeKitchenaid appliance package
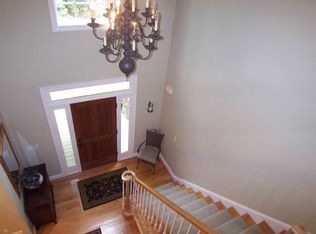
    Built in 2012 by renowned builder Paul Taylor, this custom home at 100 Falls Summit blends timeless craftsmanship with comfortable mountain living. A vaulted ceiling with exposed beams anchors the great room, where a striking stone fireplace creates a warm and inviting focal point. Two French doors open into an all-seasons room, seamlessly extending the living space and flowing out onto a Trex deck, perfect for enjoying the home’s private, wooded setting. The lower level offers a walkout to a private patio, enhancing the home’s indoor-outdoor connection. Inside, cherry hardwood floors add richness throughout, complemented by Hunter Douglas top-down/bottom-up blinds and quality Jeld-Win windows and doors. The kitchen is both functional and welcoming, featuring a KitchenAid appliance package, five-burner gas range, cherry cabinetry, and a central island with additional bar seating for four, perfect for gathering and entertaining. The lower level offers exceptional flexibility, with two guest bedrooms sharing a full bath, along with a dedicated office, reading room, and a spacious recreation or game room. Ample storage ensures everything has its place. Constructed with a poured foundation and equipped with a zoned thermostat system for efficient comfort, the home also includes an epoxy-finished garage floor and a sprinkler system servicing the lawn area. Thoughtfully designed and well maintained, this home offers privacy, versatility, and a refined yet relaxed lifestyle.

    Zillow last checked:

    Listing updated:

    Listed by:

    Amber Saxon ambersaxon@beverly-hanks.com,

    Howard Hanna Beverly-Hanks,

    Lauren Rippy,

    Howard Hanna Beverly-Hanks

    Bought with:

    Lauren Rippy

    Howard Hanna Beverly-Hanks

    Source: Canopy MLS as distributed by MLS GRID,MLS#: 4378783MLS Logo

    Facts & features

    Interior

    Bedrooms & bathrooms
    • Bedrooms: 4
    • Bathrooms: 3
    • Full bathrooms: 3
    • Main level bedrooms: 2
    Primary bedroom
    • Level: Main
    Bedroom s
    • Level: Main
    Bedroom s
    • Level: Basement
    Bedroom s
    • Level: Basement
    Bathroom full
    • Level: Main
    Bathroom full
    • Level: Main
    Bathroom full
    • Level: Basement
    Bonus room
    • Level: Basement
    Den
    • Level: Basement
    Dining room
    • Level: Main
    Kitchen
    • Features: Breakfast Bar, Kitchen Island
    • Level: Main
    Laundry
    • Level: Main
    Living room
    • Level: Main
    Other
    • Level: Basement
    Sunroom
    • Level: Main
    Heating
    • Forced Air, Natural Gas
    Cooling
    • Central Air, Electric
    Appliances
    • Included: Dishwasher, Double Oven, Dryer, Gas Cooktop, Microwave, Refrigerator with Ice Maker, Tankless Water Heater, Washer
    • Laundry: Laundry Room, Main Level, Sink
    Features
    • Breakfast Bar, Walk-In Closet(s)
    • Flooring: Laminate, Tile, Wood
    • Windows: Skylight(s)
    • Basement: Finished,Interior Entry,Storage Space,Walk-Out Access
    • Fireplace features: Gas Log, Gas Vented, Living Room
    Interior area
    • Total structure area: 2,340
    • Total interior livable area: 3,931 sqft
    • Finished area above ground: 2,340
    • Finished area below ground: 1,591

    Property

    Parking
    • Total spaces: 2
    • Parking features: Driveway, Attached Garage, Golf Cart Garage, Garage on Main Level
    • Attached garage spaces: 2
    • Has uncovered spaces: Yes
    Features
    • Levels: One
    • Stories: 1
    • Patio & porch: Covered, Deck, Front Porch
    • Pool features: Community
    • Spa features: Community
    Lot
    • Size: 1.12 Acres
    • Features: Corner Lot, Private, Wooded
    Details
    • Parcel number: 9964619
    • Zoning: R2R
    • Special conditions: Standard
    • Other equipment: Generator

    Construction

    Type & style
    • Home type: SingleFamily
    • Architectural style: Traditional
    • Property subtype: Single Family Residence
    Materials
    • Fiber Cement, Stone, Synthetic Stucco
    Condition
    • New construction: No
    • Year built: 2012

    Utilities & green energy

    • Sewer: Private Sewer
    • Water: City
    • Utilities for property: Cable Available, Electricity Connected, Underground Utilities, Wired Internet Available

    Community & HOA

    Community
    • Features: Clubhouse, Fitness Center, Golf, Putting Green, Recreation Area, Street Lights, Tennis Court(s)
    • Security: Radon Mitigation System, Security Service, Security System
    • Subdivision: Champion Hills
    HOA
    • Has HOA: Yes
    • HOA fee: $5,328 annually
    • HOA name: Ellen Perkins, GM
    Location
    • Region: Hendersonville
    • Elevation: 2500 Feet

    Financial & listing details

    • Price per square foot: $371/sqft
    • Tax assessed value: $793,200
    • Annual tax amount: $4,133
    • Date on market: 5/8/2026
    • Cumulative days on market: 5 days
    • Listing terms: Cash,Conventional
    • Electric utility on property: Yes
    • Road surface type: Asphalt, Paved

    Price history

    DateEventPrice
    6/22/2026Sold$1,460,000-2.3%$371/sqft
    Source: Canopy MLS as distributed by MLS GRID #4378783 Report a problem
    6/9/2026Pending sale$1,495,000$380/sqft
    Source: Canopy MLS as distributed by MLS GRID #4378783 Report a problem
    5/8/2026Listed for sale$1,495,000+1473.7%$380/sqft
    Source: Canopy MLS as distributed by MLS GRID #4378783 Report a problem
    6/3/2005Sold$95,000$24/sqft
    Source: Public Record Report a problem

    Public tax history

    YearProperty taxesTax assessment
    2025$4,133 $793,200
    2024$4,133 $793,200
    2023$4,133 +9.7%$793,200 +39.2%
    2022$3,768 $570,000
    2021-- $570,000
    2020$3,768 $570,000
    2019$3,768 $570,000 +8.7%
    2018$3,768 +8.9%$524,200
    2017$3,460 $524,200
    2016-- $524,200
    2015-- $524,200 +10%
    2014-- $476,700 +0.3%
    2013-- $475,200
    Find assessor info on the county website

    Neighborhood: 28739

    Nearby schools

    GreatSchools rating
    Schools provided by the listing agent
    • Elementary: Etowah
    • Middle: Flat Rock
    • High: East Henderson

    Source: Canopy MLS as distributed by MLS GRID. This data may not be complete. We recommend contacting the local school district to confirm school assignments for this home.

    Get a cash offer in 3 minutes
    Find out how much your home could sell for in as little as 3 minutes with a no-obligation cash offer.
    Estimated market value
    $1,459,900
    Get a cash offer in 3 minutes
    Find out how much your home could sell for in as little as 3 minutes with a no-obligation cash offer.
    Estimated market value
    $1,459,900