Charming low country living at its finest in the coveted Cinder Hill Subdivision! Offering 2,953 heated sq. ft and an amazing split floor plan featuring 6 bedrooms, 3 full bathrooms, 2 living spaces, formal dining room, and a 2-car garage. Throughout the main living areas you will notice wood & tile flooring, crown molding , and an abundance of natural light. Easy flowing floor plan that includes the dining room, living room, and kitchen all together and great for entertainment. The kitchen features granite counter tops, electric stove, partial island, stainless steel appliances, and custom cabinetry. The spacious owner suite offers a huge walk in closet, an en-suite bath with a tiled shower, garden tub, and double vanities. Custom features are not lacking when it comes to this beauty! The second floor has 3 bedrooms, 1 full bathroom and extra living space. The backyard was enlarged creating the perfect area for entertainment and for the furry family members. The possibilities are endless for this gem and it is a MUST see. Conveniently located only 3 minutes from I-95, 15 minutes from Jekyll & St. Simon's Island. This beauty will not last long.
Sold for $410,000
$410,000
143 Cinder Hill Dr, Brunswick, GA 31523
6beds
2,953sqft
Single Family Residence
Built in 2008
0.42 Acres Lot
$444,900 Zestimate®
$139/sqft
$2,833 Estimated rent
Home value
$444,900
$423,000 - $467,000
$2,833/mo
Zestimate® history
Owner options
List your home for rent
$2,833/mo
Rent Zestimate®
Find your next renter with Zillow Rental Manager. Plus, with online applications, you can quickly screen prospective tenants – for free.
$2,833/mo
Rent Zestimate®
Refinance and save
$2,429/mo
Est. payment
Refinancing to a lower rate could help reduce your monthly payments and save thousands over the life of the loan.
$2,429/mo
Est. payment
Explore your selling options
Work with a Zillow partner agent
Leverage their expertise and Zillow's premium Showcase listings to get your home seen by more buyers.
Get startedList with your own agent
Get your home in front of millions of buyers by listing it on Zillow.
Learn how to do itSell it yourself
Take full control of how buyers see your home on Zillow by listing For Sale by Owner (FSBO).
List your homeWhat's special
Zillow last checked:
Listing updated:
Listed by:
Will Duckworth 912-217-9076,
Duckworth Properties BWK
Bought with:
Monica Spaulding, 408730
Music Properties Group
Source: Scout MLS,MLS#: 1646460
Facts & features
Interior
Bedrooms & bathrooms
- Bedrooms: 6
- Bathrooms: 3
- Full bathrooms: 3
Heating
- Central, Electric
Cooling
- Central Air, Electric
Appliances
- Included: Dishwasher, Electric Range, Microwave, Range
- Laundry: Electric Dryer Hookup, Gas Dryer Hookup, In Hall, Laundry Room, Washer Hookup
Features
- Ceiling Fan(s), Crown Molding, Coffered Ceiling(s), Double Vanity, Tray Ceiling(s), Walk-In Closet(s), Separate Shower, Tub Only, Primary on First Floor, Split Plan
- Flooring: Carpet, Hardwood, Tile, Wood
- Windows: Window Treatments
- Has basement: No
- Number of fireplaces: 1
- Fireplace features: Gas, Gas Log, Living Room
Interior area
- Total structure area: 2,953
- Total interior livable area: 2,953 sqft
Property
Parking
- Total spaces: 2
- Parking features: Attached, Garage Door Opener
- Garage spaces: 2
Features
- Has private pool: Yes
Lot
- Size: 0.42 Acres
- Features: Full Size Lot
Details
- Parcel number: 0316662
- Special conditions: Standard
Construction
Type & style
- Home type: SingleFamily
- Architectural style: Contemporary
- Property subtype: Single Family Residence
Materials
- Stucco
- Roof: Asphalt
Condition
- As Is
- Year built: 2008
Utilities & green energy
- Sewer: Public Sewer
- Water: Public
- Utilities for property: Electricity Available, Sewer Available, Water Available
Community & HOA
Community
- Security: Smoke Detector(s)
- Subdivision: Cinder Hill
HOA
- Has HOA: Yes
Location
- Region: Brunswick
Financial & listing details
- Price per square foot: $139/sqft
- Tax assessed value: $409,200
- Annual tax amount: $4,101
- Date on market: 5/7/2024
- Listing terms: Cash,Conventional,FHA,VA Loan
- Electric utility on property: Yes
Price history
| Date | Event | Price |
|---|---|---|
| 8/2/2024 | Sold | $410,000$139/sqft |
Source: Scout MLS #1646460 Report a problem | ||
| 6/2/2024 | Pending sale | $410,000$139/sqft |
Source: Scout MLS #1646460 Report a problem | ||
| 5/30/2024 | Price change | $410,000-3.5%$139/sqft |
Source: Scout MLS #1646460 Report a problem | ||
| 5/14/2024 | Listed for sale | $424,900$144/sqft |
Source: Scout MLS #1646460 Report a problem | ||
| 5/9/2024 | Pending sale | $424,900$144/sqft |
Source: Scout MLS #1646460 Report a problem | ||
| 5/7/2024 | Listed for sale | $424,900+48%$144/sqft |
Source: Scout MLS #1646460 Report a problem | ||
| 3/15/2019 | Sold | $287,000$97/sqft |
Source: Scout MLS #1604692 Report a problem | ||
| 2/19/2019 | Pending sale | $287,000$97/sqft |
Source: Sea Georgia Realty #1604692 Report a problem | ||
| 2/15/2019 | Listed for sale | $287,000+481%$97/sqft |
Source: Sea Georgia Realty #1604692 Report a problem | ||
| 5/31/2007 | Sold | $49,400$17/sqft |
Source: Agent Provided Report a problem | ||
Public tax history
| Year | Property taxes | Tax assessment |
|---|---|---|
| 2025 | $4,101 +40.8% | $163,680 -1.7% |
| 2024 | $2,913 +12.5% | $166,480 +13.4% |
| 2023 | $2,589 -14.6% | $146,760 +7.9% |
| 2022 | $3,030 -0.3% | $136,000 +19.2% |
| 2021 | $3,040 | $114,120 |
| 2020 | -- | $114,120 +9.7% |
| 2019 | $3,280 +15.4% | $104,040 |
| 2018 | $2,841 | $104,040 |
| 2017 | $2,841 | $104,040 -2% |
| 2016 | $2,841 +6.3% | $106,200 |
| 2015 | $2,674 -0.8% | $106,200 -0.4% |
| 2014 | $2,694 | $106,600 |
| 2013 | -- | -- |
| 2012 | -- | -- |
| 2011 | -- | -- |
| 2010 | -- | -- |
Find assessor info on the county website
Neighborhood: 31523
Nearby homes
- $17,0000.41 Acres153 Cinder Hill Dr, Brunswick, GA 31523Off Market

- $412,9004 bd3 ba2.6k sqft133 Cinder Hill Dr, Brunswick, GA 31523Off Market

- $528,0004 bd4 ba3.1k sqft148 Dogwood Ct, Brunswick, GA 31523Off Market
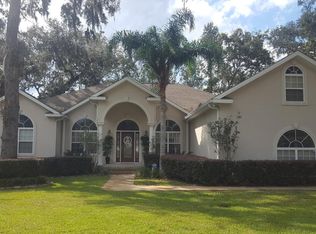
- $467,3004 bd4 ba3.4k sqft144 Dogwood Ct, Brunswick, GA 31523Off Market

- $395,1003 bd3 ba2.5k sqft161 Cinder Hill Dr, Brunswick, GA 31523Off Market
- $362,2003 bd3 ba2.1k sqft125 Cinder Hill Dr, Brunswick, GA 31523Off Market
- $419,0005 bd3 ba2.5k sqft142 Cinder Hill Dr, Brunswick, GA 31523Off Market
- $446,2504 bd3 ba2.7k sqft369 Cinder Hill Dr, Brunswick, GA 31523Sold
Nearby schools
GreatSchools rating
- 8/10Satilla Marsh Elementary SchoolGrades: PK-5Distance: 0.4 mi
- 7/10Risley Middle SchoolGrades: 6-8Distance: 0.5 mi
- 10/10Glynn AcademyGrades: 9-12Distance: 6 mi
Schools provided by the listing agent
- Elementary: Satilla Marsh
- Middle: Risley Middle School
- High: Glynn Academy
Source: Scout MLS. This data may not be complete. We recommend contacting the local school district to confirm school assignments for this home.


Get pre-qualified for a loan
At Zillow Home Loans, we can pre-qualify you in as little as 5 minutes with no impact to your credit score.An equal housing lender. NMLS #10287.
Sell for more on Zillow
Get a Zillow Showcase℠ listing at no additional cost and you could sell for .
$444,900
2% more
+$8,898
With Zillow Showcase(estimated)
$453,798
- Georgia
- Glynn County
- Brunswick
- 31523
- 143 Cinder Hill Dr
Nearby cities
Nearby neighborhoods
Nearby zip codes
Other Brunswick Topics
