If you have been looking for a spectacular coastal DREAM HOME with all the bells and whistles, look no further! Located in a quaint neighborhood with beautiful oaks and mature landscaping and minutes to Jekyll Island and I 95. Expect to be impressed upon walking in the door! There are beautiful arched entry ways and tall ceilings with elegant lighting, double tray ceilings with recessed lighting and durable LVP flooring in the main living area. There is a den or office on the left and a formal dining on the right. The kitchen features quartz countertops with back splash and all your stainless appliances along with a large pantry. You will truly enjoy the spacious and open floorplan that boasts a living room with fireplace and massive breakfast space that could be used as a keeping room for guests as you cook in the kitchen also featuring a breakfast bar. (Plenty of space for the family) The split floorplan offers privacy with a luxurious master suite on the right side of the home featuring all new tile flooring as well as the lovely shower and a jacuzzi tub, his/her walk-in closets and double vanities. There is also a delightful on-suite for guests on the other side of the home with private access to the screened porch and personal bathroom. There are 2 more spacious bedrooms and a full bath for additional guests as well as ample closet space for storage in the home. You really will fall in LOVE with the idea of gatherings, cookouts and precious time with loved ones in your large screened porch with TV hook-up and beyond the porch, step down to easy maintenance trek decking for your grille and additional seating or table with umbrella! To top it off.. Jump in your own saltwater 15 x 30 heated salt water pool with Solar Panels on the back roof to save on expenses at a flip of a switch! There is even a 1 year old privacy fenced back yard for your enjoyment. Have an RV? The owners have installed a 10 foot gate on the right side to access the back yard and a 240 Volt hook-up with Twist lock, Their guests have used it on occasion while traveling to visit. ** Additional information. Carpet in the bedrooms are new. There are 2 hot water heaters, one is an on demand, 2 years old for the kitchen/laundry and master bath. The other water heater is a 40 gallon for the guest baths. 2 AC units, one is new from June and is 17 Seer. New garage door opener. You will love the Majestic .77 ACRE LOT in a culdesac with low car traffic. T111 Siding in the side load 2 Car Garage. Gas tank and logs for fireplace is owned and will convey with the home. No Flood insurance required. County water/Sewer. It doesn't get any better than this! Owners are motivated and ready to get a reasonable offer.
Sold for $446,250
Street View
$446,250
369 Cinder Hill Dr, Brunswick, GA 31523
4beds
2,757sqft
Single Family Residence
Built in 2003
0.77 Acres Lot
$460,700 Zestimate®
$162/sqft
$2,979 Estimated rent
Home value
$460,700
$401,000 - $530,000
$2,979/mo
Zestimate® history
Owner options
List your home for rent
$2,979/mo
Rent Zestimate®
Find your next renter with Zillow Rental Manager. Plus, with online applications, you can quickly screen prospective tenants – for free.
$2,979/mo
Rent Zestimate®
Refinance and save
$2,897/mo
Est. payment
Refinancing to a lower rate could help reduce your monthly payments and save thousands over the life of the loan.
$2,897/mo
Est. payment
Explore your selling options
Work with a Zillow partner agent
Leverage their expertise and Zillow's premium Showcase listings to get your home seen by more buyers.
Get startedList with your own agent
Get your home in front of millions of buyers by listing it on Zillow.
Learn how to do itSell it yourself
Take full control of how buyers see your home on Zillow by listing For Sale by Owner (FSBO).
List your homeWhat's special
Tall ceilingsDen or officeSplit floorplanMassive breakfast spaceLarge pantrySaltwater poolStainless appliances
Zillow last checked:
Listing updated:
Listed by:
Angela Golden 912-571-1736,
Sea Georgia Realty
Bought with:
Nancy Usher, 322302
BHHS Hodnett Cooper Real Estate BWK
Source: Scout MLS,MLS#: 1649164
Facts & features
Interior
Bedrooms & bathrooms
- Bedrooms: 4
- Bathrooms: 3
- Full bathrooms: 3
Heating
- Central, Electric, Heat Pump
Cooling
- Central Air, Electric, Heat Pump
Appliances
- Included: Convection Oven, Disposal, Dishwasher, Electric Range, Microwave, Range, Refrigerator
- Laundry: Electric Dryer Hookup, Gas Dryer Hookup, Washer Hookup
Features
- Ceiling Fan(s), Crown Molding, Coffered Ceiling(s), Double Vanity, High Ceilings, Pantry, Recessed Lighting, Soaking Tub, Track Lighting, Tray Ceiling(s), Walk-In Closet(s), Painted Woodwork, Separate Shower, Tub Only, Split Plan, Breakfast Bar
- Flooring: Hardwood, Tile
- Has basement: No
- Number of fireplaces: 1
- Fireplace features: Gas, Gas Log, Living Room
Interior area
- Total structure area: 2,757
- Total interior livable area: 2,757 sqft
Property
Parking
- Total spaces: 2
- Parking features: Attached, Boat, Covered, Driveway, Garage Faces Rear, Garage Faces Side, Garage Door Opener, Guest, Kitchen Level, Other, Paved, RV Access/Parking
- Garage spaces: 2
- Has uncovered spaces: Yes
Accessibility
- Accessibility features: Therapeutic Whirlpool
Features
- Patio & porch: Covered, Deck, Front Porch, Patio, Porch, Screened
- Has private pool: Yes
- Pool features: Heated, In Ground
- Fencing: Fenced,Partial,Privacy
Lot
- Size: 0.77 Acres
- Features: Cul-De-Sac, Level, Sprinklers In Front, Sprinklers In Rear
Details
- Parcel number: 0317163
- Zoning description: Res Single
- Special conditions: Standard
Construction
Type & style
- Home type: SingleFamily
- Architectural style: Ranch,Traditional
- Property subtype: Single Family Residence
Materials
- Tabby
- Foundation: Slab
- Roof: Shingle,Wood
Condition
- As Is
- Year built: 2003
Details
- Warranty included: Yes
Utilities & green energy
- Sewer: Public Sewer
- Water: Public
- Utilities for property: Cable Available, Electricity Available, Natural Gas Available, Sewer Available, Water Available
Community & HOA
Community
- Security: Smoke Detector(s), Security System
- Subdivision: Cinder Hill
HOA
- Has HOA: Yes
- Amenities included: Management
- Services included: Other
- HOA fee: $240 semi-annually
- HOA name: Cinder Hill POA
- HOA phone: 912-434-1834
Location
- Region: Brunswick
Financial & listing details
- Price per square foot: $162/sqft
- Tax assessed value: $436,700
- Annual tax amount: $826
- Date on market: 9/23/2024
- Electric utility on property: Yes
Price history
| Date | Event | Price |
|---|---|---|
| 1/13/2025 | Sold | $446,250-6%$162/sqft |
Source: Scout MLS #1649164 Report a problem | ||
| 11/22/2024 | Pending sale | $474,900$172/sqft |
Source: Scout MLS #1649164 Report a problem | ||
| 10/31/2024 | Price change | $474,900-1.1%$172/sqft |
Source: Scout MLS #1649164 Report a problem | ||
| 9/23/2024 | Listed for sale | $480,000+26.3%$174/sqft |
Source: Scout MLS #1649164 Report a problem | ||
| 7/17/2017 | Listing removed | $1,850$1/sqft |
Source: Capital Properties of Glynn County LLC Report a problem | ||
| 7/8/2017 | Listed for rent | $1,850$1/sqft |
Source: Capital Properties of Glynn County LLC Report a problem | ||
| 4/15/2016 | Listing removed | $1,850$1/sqft |
Source: Capital Properties Report a problem | ||
| 3/3/2016 | Listed for rent | $1,850$1/sqft |
Source: Capital Properties Report a problem | ||
| 8/25/2006 | Sold | $379,900$138/sqft |
Source: Public Record Report a problem | ||
Public tax history
| Year | Property taxes | Tax assessment |
|---|---|---|
| 2025 | $941 +0.9% | $174,680 -3.1% |
| 2024 | $933 +11.9% | $180,320 +15.3% |
| 2023 | $834 -12.7% | $156,400 +7.7% |
| 2022 | $955 -2.5% | $145,160 +18.4% |
| 2021 | $979 | $122,600 |
| 2020 | -- | $122,600 +15.6% |
| 2019 | $1,001 -65.4% | $106,040 |
| 2018 | $2,894 | $106,040 |
| 2017 | $2,894 | $106,040 |
| 2016 | $2,894 +8.4% | $106,040 |
| 2015 | $2,670 -0.8% | $106,040 -0.5% |
| 2014 | $2,692 | $106,520 |
| 2013 | -- | -- |
| 2012 | -- | -- |
| 2011 | -- | -- |
| 2010 | -- | -- |
Find assessor info on the county website
Neighborhood: 31523
Nearby homes
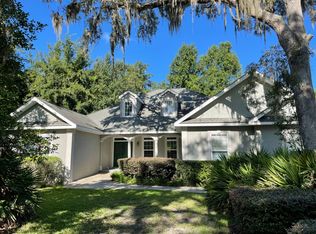
- $468,1004 bd4 ba3.1k sqft370 Cinder Hill Dr, Brunswick, GA 31523Off Market
- $395,2004 bd3 ba2.3k sqft361 Cinder Hill Dr, Brunswick, GA 31523Off Market

- $464,2004 bd4 ba3.4k sqft144 Dogwood Ct, Brunswick, GA 31523Off Market

- $362,0003 bd2 ba1.9k sqft134 Dogwood Ct, Brunswick, GA 31523Sold

- $412,9004 bd3 ba2.6k sqft133 Cinder Hill Dr, Brunswick, GA 31523Off Market
- $506,7003 bd3 ba2.6k sqft124 Dogwood Ct, Brunswick, GA 31523Off Market
- $410,0006 bd3 ba2.9k sqft143 Cinder Hill Dr, Brunswick, GA 31523Sold
- $360,8003 bd3 ba2.1k sqft125 Cinder Hill Dr, Brunswick, GA 31523Off Market
Nearby schools
GreatSchools rating
- 8/10Satilla Marsh Elementary SchoolGrades: PK-5Distance: 0.3 mi
- 7/10Risley Middle SchoolGrades: 6-8Distance: 0.5 mi
- 10/10Glynn AcademyGrades: 9-12Distance: 5.9 mi
Schools provided by the listing agent
- Elementary: Satilla Marsh
- Middle: Risley Middle School
- High: Glynn Academy
Source: Scout MLS. This data may not be complete. We recommend contacting the local school district to confirm school assignments for this home.


Get pre-qualified for a loan
At Zillow Home Loans, we can pre-qualify you in as little as 5 minutes with no impact to your credit score.An equal housing lender. NMLS #10287.
Sell for more on Zillow
Get a Zillow Showcase℠ listing at no additional cost and you could sell for .
$460,700
2% more
+$9,214
With Zillow Showcase(estimated)
$469,914
- Georgia
- Glynn County
- Brunswick
- 31523
- 369 Cinder Hill Dr
Nearby cities
Nearby neighborhoods
Nearby zip codes
Other Brunswick Topics
