New Roof! Move in Ready near everything Pawhuska has to offer!
This 3-bedroom, 1-bath home is move-in ready, with plenty of room for updates to make it your own. Whether you’re a first-time buyer, investor, or someone looking for a home with character and potential, this property checks all the right boxes.
Enjoy relaxing on the covered front porch, and take advantage of the extra-large, chain-link fenced backyard—perfect for pets, gardening, or outdoor gatherings. The home also features an oversized two-car garage, providing ample space for vehicles, storage, or a workshop.
Additional highlights include central heat and air and a storm shelter for added peace of mind.
Conveniently located just minutes from Pioneer Woman Mercantile, major convenience stores, a dollar store, and the nearby Osage Casino, this home offers easy access to shopping, dining, and entertainment.
With solid bones, a desirable location, and great outdoor space, this home is a fantastic opportunity to add value while enjoying everything Pawhuska has to offer.
Pending
$82,950
143 Columbus Ave, Pawhuska, OK 74056
3beds
1,200sqft
:
Get pre-qualified$570/mo
Single Family Residence
Built in 1970
0.44 Acres Lot
$-- Zestimate®
$69/sqft
$-- HOA
What's special
Great outdoor spaceCovered front porchExtra-large chain-link fenced backyardOversized two-car garageCentral heat and air
- 177 days |
- 18 |
- 0 |
Zillow last checked:
Listing updated:
Listed by:
Michael A Nance 918-260-6995,
Kevo LLC
Source: MLS Technology, Inc.,MLS#: 2603455 Originating MLS: MLS Technology
Originating MLS: MLS TechnologyFacts & features
Interior
Bedrooms & bathrooms
- Bedrooms: 3
- Bathrooms: 1
- Full bathrooms: 1
Heating
- Central, Gas
Cooling
- Central Air
Appliances
- Included: Dishwasher, Disposal, Gas Water Heater, Oven, Range, Stove
- Laundry: Washer Hookup, Electric Dryer Hookup, Gas Dryer Hookup
Features
- Butcher Block Counters, Laminate Counters, None, Ceiling Fan(s), Gas Range Connection
- Flooring: Hardwood, Vinyl
- Windows: Aluminum Frames
- Basement: None,Crawl Space
- Has fireplace: No
Interior area
- Total structure area: 1,200
- Total interior livable area: 1,200 sqft
Property
Parking
- Total spaces: 2
- Parking features: Attached, Garage
- Attached garage spaces: 2
Features
- Levels: One
- Stories: 1
- Patio & porch: Covered, Porch
- Exterior features: Concrete Driveway, None
- Pool features: None
- Fencing: Chain Link
Lot
- Size: 0.44 Acres
- Features: Mature Trees
Details
- Additional structures: None
- Parcel number: 570006021
Construction
Type & style
- Home type: SingleFamily
- Property subtype: Single Family Residence
Materials
- HardiPlank Type, Wood Frame
- Foundation: Crawlspace
- Roof: Asphalt,Fiberglass
Condition
- Year built: 1970
Utilities & green energy
- Sewer: Public Sewer
- Water: Public
- Utilities for property: Cable Available, Electricity Available, Natural Gas Available, Phone Available, Water Available
Community & HOA
Community
- Security: Storm Shelter
- Subdivision: East Lynn Addn
HOA
- Has HOA: No
Location
- Region: Pawhuska
Financial & listing details
- Price per square foot: $69/sqft
- Tax assessed value: $93,093
- Annual tax amount: $680
- Date on market: 1/31/2026
- Cumulative days on market: 142 days
- Listing terms: Conventional,USDA Loan
Estimated market value
Not available
Estimated sales range
Not available
Not available
Price history
| Date | Event | Price |
|---|---|---|
| 6/16/2026 | Pending sale | $82,950$69/sqft |
Source:  MLS Technology, Inc. #2603455 Report a problem MLS Technology, Inc. #2603455 Report a problem | ||
| 5/29/2026 | Listed for sale | $82,950$69/sqft |
Source: MLS Technology, Inc. #2603455 Report a problem | ||
| 5/22/2026 | Pending sale | $82,950$69/sqft |
Source: MLS Technology, Inc. #2603455 Report a problem | ||
| 3/17/2026 | Price change | $82,950-7.8%$69/sqft |
Source: MLS Technology, Inc. #2603455 Report a problem | ||
| 1/31/2026 | Listed for sale | $90,000$75/sqft |
Source: MLS Technology, Inc. #2603455 Report a problem | ||
Public tax history
| Year | Property taxes | Tax assessment |
|---|---|---|
| 2024 | $647 +8.2% | $7,006 +5% |
| 2023 | $598 +5.5% | $6,672 +5% |
| 2022 | $567 +4.6% | $6,355 +5% |
| 2021 | $542 +9.9% | $6,052 +10.3% |
| 2020 | $493 -6.1% | $5,489 -4.8% |
| 2019 | $525 +6.5% | $5,764 +5% |
| 2018 | $493 +1% | $5,489 +5% |
| 2017 | $488 +8.7% | $5,228 +5% |
| 2016 | $449 | $4,979 +5% |
| 2015 | $449 +4.5% | $4,742 +5% |
| 2014 | $429 +5% | $4,516 +5% |
| 2013 | $409 +5.8% | $4,301 +5% |
| 2012 | $387 +13.9% | $4,097 +10.3% |
| 2010 | $339 +8% | $3,716 +5% |
| 2009 | $314 +8.9% | $3,539 |
| 2008 | $289 | $3,539 |
| 2007 | -- | -- |
| 2006 | -- | -- |
| 2005 | $252 +24.8% | -- |
| 2003 | $202 | $2,873 -15.1% |
| 2002 | -- | $3,385 -3% |
| 2000 | -- | $3,490 |
Find assessor info on the county website
Monthly payment
Est. payment
Payment breakdown
Explore the cost of this home by adjusting the details. Changes won't be saved.Climate risks
Neighborhood: 74056
Nearby schools
GreatSchools rating
- 4/10Pawhuska Elementary SchoolGrades: 3-5Distance: 1.3 mi
- 3/10Pawhuska Middle SchoolGrades: 6-8Distance: 1.2 mi
- 3/10Pawhuska High SchoolGrades: 9-12Distance: 1.2 mi
Schools provided by the listing agent
- Elementary: Pawhuska
- High: Pawhuska
- District: Pawhuska - Sch Dist (66)
Source: MLS Technology, Inc.. This data may not be complete. We recommend contacting the local school district to confirm school assignments for this home.
- $23,6522 bd1 ba950 sqft145 Columbus Ave, Pawhuska, OK 74056Off Market
- $625-- bd-- ba-- sqft130 Columbus Ave, Pawhuska, OK 74056Off Market
- $79,9002 bd1 ba720 sqft101 Patrick Ave, Pawhuska, OK 74056Off Market
- $36,8002 bd1 ba624 sqft122 Columbus Ave, Pawhuska, OK 74056Off Market
- $6,731-- bd-- ba-- sqft112 Santa Fe Ave, Pawhuska, OK 74056Off Market
- $10,2742 bd1 ba644 sqft120 Columbus Ave, Pawhuska, OK 74056Off Market
- $1,051-- bd-- ba-- sqft129 Washington Ave, Pawhuska, OK 74056Off Market
- $18,6392 bd1 ba775 sqft109 Washington Ave, Pawhuska, OK 74056Off Market
A local agent can set up tours, give advice and negotiate with sellers.
Similar homes
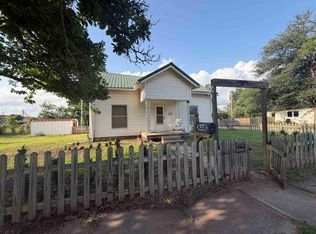
- $65,0003 bd1 ba1.2k sqft233 E 3rd St, Pawhuska, OK 74056For Sale
 MLS ID #41308, Caleb Crenshaw. North Central BOR (OK)
 - $75,0002 bd1 ba880 sqft906 E 9th St, Pawhuska, OK 74056For Sale
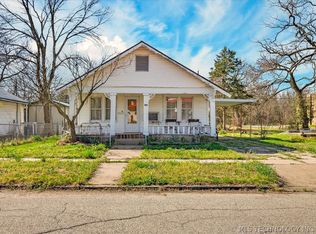 MLS ID #2613891, Linda Robertson, Keller Williams Realty. MLS Technology, Inc.
 - $60,0003 bd1 ba1.2k sqft116 E 4th St, Wynona, OK 74084For Sale
 MLS ID #2624670, Cindy Jolley, Coldwell Banker Select. MLS Technology, Inc.
 - $99,0003 bd3 ba1.2k sqft1020 W 1st St, Hominy, OK 74035For Sale
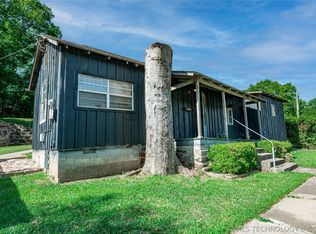 MLS ID #2624219, Brittani Carns, Keller Williams Premier. MLS Technology, Inc.
 - $89,0002 bd2 ba1.1k sqft602 S Price Ave, Hominy, OK 74035For SaleMLS ID #2626767, Ashley Dailey, Keller Williams Premier. MLS Technology, Inc.
- $112,0002 bd1 ba1k sqft920 S Price Ave, Hominy, OK 74035For SaleMLS ID #2626300, Diane M. Haywood, McGraw, REALTORS. MLS Technology, Inc.
- $118,0003 bd2 ba1.8k sqft509 E Main St, Hominy, OK 74035For SaleMLS ID #2625437, Misty Cowan, Keller Williams Premier. MLS Technology, Inc.
- $120,0003 bd1 ba1.5k sqft11185 State Highway 99, Hominy, OK 74035For SaleMLS ID #2549754, Rebecca Brewer, Lake Homes Realty, LLC. MLS Technology, Inc.
- $120,0003 bd1 ba1.2k sqft309 N Regan Ave, Hominy, OK 74035For SaleMLS ID #2622883, Lisa Dewitt, Keller Williams Advantage. MLS Technology, Inc.
