Skip main navigation
Off market
  • $602,000

    143 Cottonwood Ct, Doylestown, PA 18901

    4beds
    2baths
    1,812sqft
    SingleFamily
    Built in 1993
    8,712 Square Feet Lot
    $602,000 Zestimate®
    $332/sqft
    $3,141 Estimated rent

    Home value

    $602,000

    $572,000 - $632,000

    $3,141/mo

    Zestimate® history
    Loading
    Loading...

    Owner options

    List your home for rent

    $3,141/mo

    Rent Zestimate®

    Find your next renter with Zillow Rental Manager. Plus, with online applications, you can quickly screen prospective tenants – for free.

    Learn more

    $3,141/mo

    Rent Zestimate®

    Refinance and save

    $3,855/mo

    Est. payment

    Refinancing to a lower rate could help reduce your monthly payments and save thousands over the life of the loan.

    See today's rates

    $3,855/mo

    Est. payment

    Explore your selling options

    Work with a Zillow partner agent

    Leverage their expertise and Zillow's premium Showcase listings to get your home seen by more buyers.

    Get started

    List with your own agent

    Get your home in front of millions of buyers by listing it on Zillow.

    Learn how to do it

    Sell it yourself

    Take full control of how buyers see your home on Zillow by listing For Sale by Owner (FSBO).

    List your home

    What's special

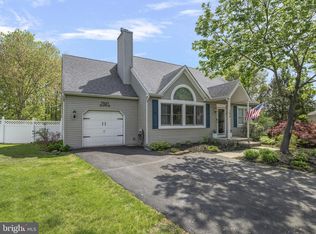
    As you arrive at the address tucked in the privacy of a cul-de-sac, you'll discover this unique cape. The expanded driveway and attached garage make off-street parking easy and convenient. As you travel up the walkway you'll arrive at the covered front door and enclosed front porch which you'll enjoy on warm spring days. Enter into the two-story open concept great room where you'll immediatly recognize that this home is larger than it appears from the outside. Notice the cathedral ceiling, the catwalk-style open loft and especially the centerpiece to the room; A custom built gas fireplace with tiles from The Moravian Pottery & Tile Works, a history museum located in Doylestown. From the great room, you may access the eat-in kitchen which has an additional foyer and access to the rear deck overlooking the fenced-in yard and evergreen landscape. You may also access two similarly sized bedrooms from the great room, both which have access to an ensuite full bath on the main floor. One of these two rooms can easily be converted to a formal dining room area, should that arrangement appeal. Several of the entry doors on the main floor and the main floor bath have been custom modified for mobility. The full finished basement has plenty of extra room for entertaining and storage. The basement also has a full bath and a separate room for the washer and dryer. The second level of this home leaves an array of options for additional living arrangements. The loft is large enough to be used as an office, reading area or even additional entertaining area. The loft grants access to two additional bedrooms, one on each side, both equal in size. You'll find additional storage space or walk-in closets in both of these bedrooms, along with custom built-in wall shelves which make these rooms as unique as this house in its entirety. Choose your favorite characteristic amongst the charm, culture or overall convenience of this home.

    This property is not currently displayed as for sale or rent on Zillow. This may be different from what's on other websites or public sources.
    Facts & features

    Interior

    Bedrooms & bathrooms
    • Bedrooms: 4
    • Bathrooms: 2
    Heating
    • Forced air, Gas
    Cooling
    • Central
    Appliances
    • Included: Dishwasher, Garbage disposal
    Features
    • Flooring: Hardwood
    Interior area
    • Total interior livable area: 1,812 sqft

    Property

    Features
    • Exterior features: Vinyl
    Lot
    • Size: 8,712 Square Feet
    Details
    • Parcel number: 09011086

    Construction

    Type & style
    • Home type: SingleFamily
    Materials
    • Frame
    • Roof: Composition
    Condition
    • Year built: 1993

    Community & HOA

    Location
    • Region: Doylestown

    Financial & listing details

    • Price per square foot: $332/sqft
    • Tax assessed value: $370,120
    • Annual tax amount: $5,764

    Price history

    DateEventPrice
    6/12/2017Sold$350,000-4.1%$193/sqft
    Source: Public Record Report a problem
    5/12/2017Pending sale$364,900$201/sqft
    Source: Keller Williams Real Estate-Montgomeryville #6973170 Report a problem
    5/1/2017Listed for sale$364,900+132.8%$201/sqft
    Source: Keller Williams Real Estate-Montgomeryville #6973170 Report a problem
    9/22/1997Sold$156,749$87/sqft
    Source: Public Record Report a problem

    Public tax history

    YearProperty taxesTax assessment
    2025$5,764 +2%$30,720
    2024$5,650 +9%$30,720
    2023$5,184 +1.1%$30,720
    2022$5,126 +2.1%$30,720
    2021$5,020 +0.5%$30,720
    2020$4,997 +1.4%$30,720
    2018$4,928 +1.4%$30,720
    2017$4,859 $30,720
    2016$4,859 $30,720
    2015-- $30,720
    2014-- $30,720
    2013-- $30,720
    2012-- $30,720
    2011-- $30,720
    2010-- $30,720
    2009-- $30,720
    2008-- $30,720
    2007-- $30,720
    2006-- $30,720
    2005-- $30,720 +300%
    2004-- $7,680
    2003-- $7,680
    2002-- $7,680
    2000-- $7,680
    Find assessor info on the county website

    Neighborhood: 18901

    Nearby schools

    GreatSchools rating
    Schools provided by the listing agent
    • Elementary: LINDEN
    • Middle: LENAPE
    • High: CENTRAL BUCKS HS - WEST
    • District: Central Bucks

    Source: The MLS. This data may not be complete. We recommend contacting the local school district to confirm school assignments for this home.

    Get a cash offer in 3 minutes
    Find out how much your home could sell for in as little as 3 minutes with a no-obligation cash offer.
    Estimated market value
    $602,000
    Get a cash offer in 3 minutes
    Find out how much your home could sell for in as little as 3 minutes with a no-obligation cash offer.
    Estimated market value
    $602,000