Nestled in the Heart of Doylestown, this Beautiful Home at 145 Cottonwood Ct. Offers the Perfect Combination of Timeless Charm and Modern Convenience. From its Inviting Curb Appeal to its Spacious Interior, every detail has been thoughtfully designed for Comfortable Living and Effortless Entertaining. The Two-Story Living Room sets the tone with its Soaring Ceilings, Abundant Natural Light, and Open Sight-Lines that make it easy to stay connected whether you are entertaining or enjoying a quiet night in. Low Maintenance Flooring throughout the first floor brings Durability and Style, ideal for Busy Family Life. With Two Spacious First Floor Bedrooms (one currently being used as a den) and a Fully Renovated Bathroom, the layout offers Flexibility for Playrooms, Guest Space, or even a Home Office. The heart of the home is the Fully Equipped Kitchen, thoughtfully designed for both Cooking and Gathering. It features a Tile Backsplash, Granite Countertops, a Central Island, Newer Stainless Appliances, and a Casual Dining Area with Built-In Cabinets for added storage and Serene Backyard Views. Step into the Sunroom and you will instantly understand why its a favorite Year-Round Hangout. Complete with a Cozy Gas Fireplace and surrounded by nature, its the perfect space for Morning Routines, Homework Time, or Movie Nights. Upstairs offers even more room to grow—Two Oversized Bedrooms, one being the Primary Bedroom, a Second Full Bathroom, a Bonus Room/Office Space or Workout Area, and a Wide Hallway that overlooks the living area below, adding to the homes Open, Airy Feel. The Finished Basement offers even more space to enjoy: a dedicated TV Zone, Wet Bar for entertaining, and tons of Storage Space, including a large Crawl Space for Seasonal Items and Sports Gear. Outside, the Backyard is a true retreat surrounded by Mature Landscaping and Evergreens, its ready for Backyard Games, Summer Barbecues on the Oversized Deck, or simply Relaxing in your own Private Space. Tucked away on a Quiet Cul-de-Sac in the Friendly Neighborhood of Mercer Village, just minutes from Top-Rated Central Bucks Schools, Parks, and Local Favorites, this home offers a lifestyle of Comfort, Convenience, and Connection. Schedule Your Private Tour Today!
Sold for $706,000
$706,000
145 Cottonwood Ct, Doylestown, PA 18901
4beds
2,456sqft
Single Family Residence
Built in 1992
0.3 Acres Lot
$735,200 Zestimate®
$287/sqft
$3,283 Estimated rent
Home value
$735,200
$684,000 - $794,000
$3,283/mo
Zestimate® history
Owner options
List your home for rent
$3,283/mo
Rent Zestimate®
Find your next renter with Zillow Rental Manager. Plus, with online applications, you can quickly screen prospective tenants – for free.
$3,283/mo
Rent Zestimate®
Refinance and save
$3,661/mo
Est. payment
Refinancing to a lower rate could help reduce your monthly payments and save thousands over the life of the loan.
$3,661/mo
Est. payment
Explore your selling options
Work with a Zillow partner agent
Leverage their expertise and Zillow's premium Showcase listings to get your home seen by more buyers.
Get startedList with your own agent
Get your home in front of millions of buyers by listing it on Zillow.
Learn how to do itSell it yourself
Take full control of how buyers see your home on Zillow by listing For Sale by Owner (FSBO).
List your homeWhat's special
Primary bedroomBackyard gamesSerene backyard viewsFinished basementFully renovated bathroomFully equipped kitchenDedicated tv zone
Zillow last checked:
Listing updated:
Listed by:
Marie Kovach 215-651-3909,
Class-Harlan Real Estate, LLC
Bought with:
Nara Shein, RS354791
LPT Realty, LLC
Source: Bright MLS,MLS#: PABU2095326
Facts & features
Interior
Bedrooms & bathrooms
- Bedrooms: 4
- Bathrooms: 2
- Full bathrooms: 2
- Main level bathrooms: 1
- Main level bedrooms: 2
Rooms
- Room types: Living Room, Dining Room, Primary Bedroom, Bedroom 2, Bedroom 4, Kitchen, Bedroom 1, Sun/Florida Room, Laundry, Bonus Room, Full Bath
Primary bedroom
- Level: Upper
- Area: 210 Square Feet
- Dimensions: 14 x 15
Bedroom 1
- Level: Main
- Area: 156 Square Feet
- Dimensions: 11 X 12
Bedroom 2
- Level: Main
- Area: 156 Square Feet
- Dimensions: 13 x 12
Bedroom 4
- Level: Upper
- Area: 132 Square Feet
- Dimensions: 12 x 11
Bonus room
- Level: Upper
- Area: 130 Square Feet
- Dimensions: 13 x 10
Dining room
- Level: Main
- Area: 128 Square Feet
- Dimensions: 16 x 8
Other
- Level: Main
- Area: 72 Square Feet
- Dimensions: 12 x 6
Other
- Level: Upper
- Area: 70 Square Feet
- Dimensions: 10 x 7
Kitchen
- Features: Kitchen - Electric Cooking, Pantry
- Level: Main
- Area: 168 Square Feet
- Dimensions: 20 X 14
Laundry
- Level: Main
- Area: 65 Square Feet
- Dimensions: 13 x 5
Living room
- Level: Main
- Area: 418 Square Feet
- Dimensions: 20 X 19
Other
- Level: Main
- Area: 169 Square Feet
- Dimensions: 13 x 13
Heating
- Forced Air, Natural Gas
Cooling
- Central Air, Electric
Appliances
- Included: Microwave, Dishwasher, Disposal, Dryer, Oven/Range - Electric, Refrigerator, Washer, Gas Water Heater
- Laundry: Main Level, Laundry Room
Features
- Built-in Features, Ceiling Fan(s), Combination Kitchen/Dining, Entry Level Bedroom, Kitchen Island, Pantry, Cathedral Ceiling(s)
- Windows: Palladian, Skylight(s), Bay/Bow, Window Treatments
- Basement: Full,Finished,Concrete,Sump Pump
- Number of fireplaces: 2
- Fireplace features: Gas/Propane
Interior area
- Total structure area: 2,456
- Total interior livable area: 2,456 sqft
- Finished area above ground: 2,456
- Finished area below ground: 0
Property
Parking
- Total spaces: 3
- Parking features: Garage Faces Front, Inside Entrance, Attached, Driveway
- Attached garage spaces: 1
- Uncovered spaces: 2
Accessibility
- Accessibility features: None
Features
- Levels: One and One Half
- Stories: 1.5
- Patio & porch: Deck, Porch
- Exterior features: Sidewalks, Street Lights
- Pool features: None
Lot
- Size: 0.3 Acres
- Features: Cul-De-Sac
Details
- Additional structures: Above Grade, Below Grade
- Parcel number: 09011087
- Zoning: R2
- Special conditions: Standard
Construction
Type & style
- Home type: SingleFamily
- Architectural style: Cape Cod
- Property subtype: Single Family Residence
Materials
- Frame
- Foundation: Crawl Space, Slab
Condition
- New construction: No
- Year built: 1992
Utilities & green energy
- Electric: Circuit Breakers
- Sewer: Public Sewer
- Water: Public
Community & HOA
Community
- Subdivision: Mercer Vil
HOA
- Has HOA: No
Location
- Region: Doylestown
- Municipality: DOYLESTOWN TWP
Financial & listing details
- Price per square foot: $287/sqft
- Tax assessed value: $35,450
- Annual tax amount: $6,651
- Date on market: 5/15/2025
- Listing agreement: Exclusive Right To Sell
- Listing terms: Conventional,Cash
- Inclusions: Washer, Dryer, Refrigerator, Basement Bar, 3 Tv's, Playset, Canopy, Bbq Grill All In As-is Condition No Monetary Value.
- Ownership: Fee Simple
Price history
| Date | Event | Price |
|---|---|---|
| 7/9/2025 | Sold | $706,000+3.8%$287/sqft |
Source:  Bright MLS #PABU2095326 Report a problem Bright MLS #PABU2095326 Report a problem | ||
| 6/10/2025 | Pending sale | $679,900$277/sqft |
Source: Bright MLS #PABU2095326 Report a problem | ||
| 5/21/2025 | Contingent | $679,900$277/sqft |
Source: Bright MLS #PABU2095326 Report a problem | ||
| 5/15/2025 | Listed for sale | $679,900+61.3%$277/sqft |
Source: Bright MLS #PABU2095326 Report a problem | ||
| 12/30/2016 | Sold | $421,500-2%$172/sqft |
Source: Public Record Report a problem | ||
| 12/7/2016 | Listed for sale | $429,900$175/sqft |
Source: RE/MAX 440 #6848924 Report a problem | ||
| 12/7/2016 | Pending sale | $429,900$175/sqft |
Source: RE/MAX 440 #6848924 Report a problem | ||
| 12/7/2016 | Pending sale | $429,900$175/sqft |
Source: RE/MAX 440 #6848924 Report a problem | ||
| 12/7/2016 | Pending sale | $429,900$175/sqft |
Source: RE/MAX 440 #6848924 Report a problem | ||
| 9/22/2016 | Price change | $429,900-1.9%$175/sqft |
Source: RE/MAX 440 #6848924 Report a problem | ||
| 8/24/2016 | Listed for sale | $438,167-0.4%$178/sqft |
Source: RE/MAX 440 #6848924 Report a problem | ||
| 3/3/2006 | Sold | $440,000+114.6%$179/sqft |
Source: Public Record Report a problem | ||
| 3/3/1999 | Sold | $205,000$83/sqft |
Source: Public Record Report a problem | ||
Public tax history
| Year | Property taxes | Tax assessment |
|---|---|---|
| 2025 | $6,651 +2% | $35,450 |
| 2024 | $6,520 +9% | $35,450 |
| 2023 | $5,982 +1.1% | $35,450 |
| 2022 | $5,915 +2.1% | $35,450 |
| 2021 | $5,793 +0.5% | $35,450 |
| 2020 | $5,767 +1.4% | $35,450 |
| 2018 | $5,687 +22.8% | $35,450 |
| 2017 | $4,631 | $35,450 +21.1% |
| 2016 | $4,631 | $29,280 |
| 2015 | -- | $29,280 |
| 2014 | -- | $29,280 |
| 2013 | -- | $29,280 |
| 2012 | -- | $29,280 |
| 2011 | -- | $29,280 |
| 2010 | -- | $29,280 |
| 2009 | -- | $29,280 |
| 2008 | -- | $29,280 |
| 2007 | -- | $29,280 |
| 2006 | -- | $29,280 |
| 2005 | -- | $29,280 +300% |
| 2004 | -- | $7,320 |
| 2003 | -- | $7,320 |
| 2002 | -- | $7,320 |
| 2000 | -- | $7,320 |
Find assessor info on the county website
Neighborhood: 18901
Nearby homes
- $601,0004 bd2 ba1.8k sqft143 Cottonwood Ct, Doylestown, PA 18901Off Market
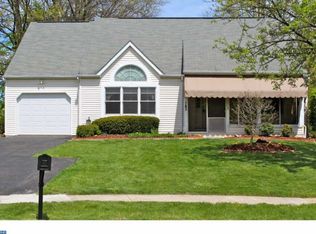
- $641,4004 bd3 ba2k sqft147 Cottonwood Ct, Doylestown, PA 18901Off Market
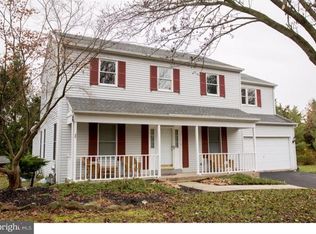
- $672,4004 bd3 ba2.3k sqft141 Cottonwood Ct, Doylestown, PA 18901Off Market
- $584,300-- bd-- ba-- sqftN Main St, Doylestown, PA 18901Off Market
- $585,2004 bd2 ba1.8k sqft139 Cottonwood Ct, Doylestown, PA 18901Off Market
- $614,7004 bd2 ba2.1k sqft137 Cottonwood Ct, Doylestown, PA 18901Off Market
- $637,1004 bd2 ba2k sqft135 Cottonwood Ct, Doylestown, PA 18901Off Market
- $1,242,100-- bd-- ba1.2k sqft614 N Main St, Doylestown, PA 18901Off Market
Nearby schools
GreatSchools rating
- 7/10Linden El SchoolGrades: K-6Distance: 1 mi
- 8/10Lenape Middle SchoolGrades: 7-9Distance: 1.4 mi
- 10/10Central Bucks High School-WestGrades: 10-12Distance: 1.5 mi
Schools provided by the listing agent
- Elementary: Linden
- Middle: Lenape
- High: Central Bucks High School West
- District: Central Bucks
Source: Bright MLS. This data may not be complete. We recommend contacting the local school district to confirm school assignments for this home.
Get a cash offer in 3 minutes
Find out how much your home could sell for in as little as 3 minutes with a no-obligation cash offer.
Estimated market value
$735,200
Get a cash offer in 3 minutes
Find out how much your home could sell for in as little as 3 minutes with a no-obligation cash offer.
Estimated market value
$735,200
- Pennsylvania
- Bucks County
- Doylestown
- 18901
- 145 Cottonwood Ct
Nearby cities
Nearby zip codes
Other Doylestown Topics
