Skip main navigation
Off market
  • $575,000

    143 Crescent Blvd, Sanford, FL 32771

    4beds
    2,400sqft
    Single Family Residence
    Built in 1988
    0.32 Acres Lot
    $575,000 Zestimate®
    $240/sqft
    $3,110 Estimated rent

    Home value

    $575,000

    $546,000 - $604,000

    $3,110/mo

    Zestimate® history
    Loading
    Loading...

    Owner options

    List your home for rent

    $3,110/mo

    Rent Zestimate®

    Find your next renter with Zillow Rental Manager. Plus, with online applications, you can quickly screen prospective tenants – for free.

    Learn more

    $3,110/mo

    Rent Zestimate®

    Refinance and save

    $3,763/mo

    Est. payment

    Refinancing to a lower rate could help reduce your monthly payments and save thousands over the life of the loan.

    See today's rates

    $3,763/mo

    Est. payment

    Explore your selling options

    Work with a Zillow partner agent

    Leverage their expertise and Zillow's premium Showcase listings to get your home seen by more buyers.

    Get started

    List with your own agent

    Get your home in front of millions of buyers by listing it on Zillow.

    Learn how to do it

    Sell it yourself

    Take full control of how buyers see your home on Zillow by listing For Sale by Owner (FSBO).

    List your home

    What's special

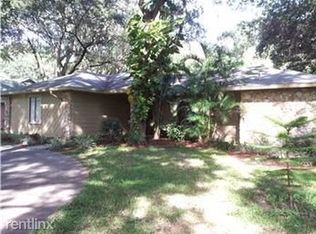
    Beautifully Maintained and Updated Home Situated on a manicured lot adorned with Majestic Oak Trees and just four lots away from Lake Monroe in the desired community of Marvania. The large Circular Driveway leads you up to the Brick Front Landing with a Solid Wood front door that invites you in to see all the charm this beauty has to offer. As you enter into the Large Foyer you are immediately impressed with the two sets of French Doors. To the right you have the Formal Dining Room and to the left is a Large FLEX space with built in book shelves that can be used for an office, library or sitting room. The Stunning Vaulted Ceilings are throughout the main living areas and add to the character. The Large Family Room has a gas Fireplace and is open to the Remodeled Kitchen with Warm Wood Cabinetry, Granite Countertops and Stainless Steel Appliances. These two rooms are the Heart of the Home and offer views of Gorgeous Private Backyard. Spacious Master Bedroom has sliding doors and Remodeled Bathroom with Walk-in Shower, His and Hers Closets, Double Sinks and Private Water Closet. On the other side of the home you will find the Three Additional Bedrooms. One of these bedrooms is a Mini-Master and has an acess to a Full Bath. The Screened Patio has Cabinets, Sink and Refrigerator and is a perfect place to enjoy the warm summer evenings and spacious enough for Outdoor Entertaining. The back yard is completely Fenced and features a Vehicle Gate allowing for Backyard Storage. The Two-Car side entry Garage provides Privacy from the Street and has a long driveway for additional parking. Other notable upgrades: Roof (2019), HVAC (2018), Drain Field (2020), Transferable termite bond with Massey, Hardy Board Exterior, Central Vacuum System, and Safe Touch Security will stay. This home is Located in Sanford's Golf Cart Zone and just a short Bike-ride to all that Historic Downtown Sanford has to offer! Don't miss your chance to call this HOME!

    This property is off market, which means it's not currently listed for sale or rent on Zillow. This may be different from what's available on other websites or public sources.
    Originating MLS: Orlando Regional

    Facts & features

    Interior

    Bedrooms & bathrooms
    • Bedrooms: 4
    • Bathrooms: 3
    • Full bathrooms: 3
    Heating
    • Forced air, Electric
    Cooling
    • Central
    Appliances
    • Included: Dishwasher, Garbage disposal, Microwave, Range / Oven, Refrigerator
    • Laundry: Inside
    Features
    • Ceiling Fans(s), High Ceiling(s), Split Bedroom, Stone Counters, Solid Wood Cabinets, Built in Features, Central Vaccum, Vaulted Ceiling(s)
    • Flooring: Tile, Carpet, Laminate
    • Has fireplace: Yes
    • Fireplace features: Family Room, Gas
    Interior area
    • Structure area source: Public Records
    • Total interior livable area: 2,400 sqft

    Property

    Parking
    • Total spaces: 2
    • Parking features: Garage - Attached
    Features
    • Levels: One
    • Patio & porch: Covered, Rear Porch, Enclosed
    • Exterior features: Other
    • Fencing: Chain Link, Wood, Vinyl
    Lot
    • Size: 0.32 Acres
    • Dimensions: 100x140
    • Features: Street Private, Street Dead-End
    • Residential vegetation: Mature Landscaping
    Details
    • Additional structures: Shed(s)
    • Parcel number: 30193150109000130
    • Zoning: R-1AA

    Construction

    Type & style
    • Home type: SingleFamily
    • Architectural style: Traditional
    • Property subtype: Single Family Residence
    Materials
    • wood frame
    • Foundation: Footing
    • Roof: Composition
    Condition
    • Year built: 1988

    Utilities & green energy

    • Sewer: Septic Tank
    • Water: Public
    • Utilities for property: Cable Available, Street Lights

    Community & HOA

    Community
    • Security: Security System
    • Subdivision: MARVANIA 2ND SEC
    Location
    • Region: Sanford

    Financial & listing details

    • Price per square foot: $240/sqft
    • Tax assessed value: $529,768
    • Annual tax amount: $4,341
    • Listing terms: Cash, Conventional, VA Loan
    • Ownership: Fee Simple

    Price history

    DateEventPrice
    11/12/2020Sold$415,000$173/sqft
    Source: Public Record Report a problem
    10/9/2020Pending sale$415,000$173/sqft
    Source: CORE GROUP REAL ESTATE LLC #O5894044 Report a problem
    10/1/2020Listed for sale$415,000+115%$173/sqft
    Source: CORE GROUP REAL ESTATE LLC #O5894044 Report a problem
    12/4/2000Sold$193,000$80/sqft
    Source: Public Record Report a problem

    Public tax history

    YearProperty taxesTax assessment
    2025$4,341 +14.4%$336,752 +2.9%
    2024$3,794 +2.6%$327,261 +3%
    2023$3,697 +27.3%$317,729 +23.9%
    2022$2,905 -6.9%$256,497 +3%
    2021$3,119 +56.4%$249,026 +49.4%
    2020$1,995 +1.2%$166,667 +2.3%
    2019$1,971 $162,920 +1.9%
    2018$1,971 +1.1%$159,882 +2.1%
    2017$1,949 +0.9%$156,594 +1.4%
    2016$1,933 -1.2%$154,447 +1.4%
    2015$1,955 $152,307 +0.8%
    2014$1,955 +9.1%$151,098 +1.5%
    2013$1,791 +5.6%$148,865 +0.6%
    2012$1,696 -9.4%$148,035 -6.3%
    2011$1,872 -14.2%$158,048 -10.5%
    2010$2,181 -0.3%$176,493 -0.7%
    2009$2,189 +3.8%$177,719 +0.1%
    2008$2,109 -3.1%$177,541 +3%
    2007$2,176 -5.7%$172,370 +2.5%
    2006$2,307 +1.8%$168,166 +3%
    2005$2,266 +0.4%$163,268 +3%
    2004$2,257 +1.6%$158,513 +2.6%
    2003$2,221 +1.2%$154,540 +2.4%
    2002$2,194 +29.9%$150,918 +25.2%
    2000$1,689 $120,555
    Find assessor info on the county website

    Neighborhood: 32771

    Nearby schools

    GreatSchools rating
    Schools provided by the listing agent
    • Elementary: Hamilton Elementary
    • Middle: Markham Woods Middle
    • High: Seminole High

    Source: The MLS. This data may not be complete. We recommend contacting the local school district to confirm school assignments for this home.

    Get a cash offer in 3 minutes
    Find out how much your home could sell for in as little as 3 minutes with a no-obligation cash offer.
    Estimated market value
    $575,000
    Get a cash offer in 3 minutes
    Find out how much your home could sell for in as little as 3 minutes with a no-obligation cash offer.
    Estimated market value
    $575,000